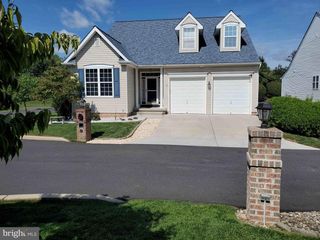
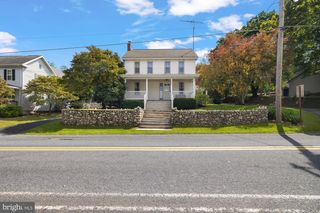
10 EGRET CT, Gettysburg, PA 17325
- 4 beds |
- 3 baths |
- 1,868 sqft
 Single-Family Home
 Built in 2023
 1,307sqft lot
 2 car garage
 $198/sqft
 Listed 1 month ago
Property Description
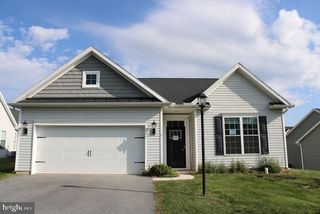
SELLER PAID UP TO $8,330 TOWARD A 2-1 INTEREST BUY DOWN! SAVE HUNDREDS OF DOLLARS EVERY MONTH FOR THE FIRST TWO YEARS! Built in 2023, this 4-bedroom traditional home sits on a cleared cul-de-sac lot in Cumberland Village. The 1,868 sq ft layout features an open family room and kitchen with upgraded countertops, a cooking island, and stainless steel appliances including a built-in microwave, dishwasher, and electric range. The kitchen also includes an eat-in breakfast area and a combination dining space. The primary suite offers vaulted ceilings, walk-in closet, double bowl vanity and tiled walk-in shower. Other features include recessed lighting, a mix of carpet, ceramic tile, laminate, and vinyl flooring, and an attached 2-car garage with an asphalt driveway. The exterior is vinyl siding with stone accents. The HOA fee covers lawn maintenance (if you don't have a fence) and common area upkeep.
- Listing Status:
- Active
- Date Added:
- October 4, 2026
- Data Last Updated:
- November 19, 2026 at 7:18AM
- Listing Office:
- Coldwell Banker Realty : 7177614800
- Listing Agent:
- MICHELLE LEO : 7176238508
- MLS ID:
- PAAD2026004

- General: Above GradeBelow Grade
- Style: Traditional
- Parking: Asphalt Driveway
- Roofing: Architectural ShingleComposite
- General: Vinyl SidingFrameStone2Slab
- HOA Amenities: Lawn MaintenanceCommon Area Maintenance375.0Quarterly
- Originating MLS: BRIGHT_MAIN
- School District: GETTYSBURG AREA
- County: ADAMS-PA
- Zoning: RESIDENTIAL09E13-0819---000
- Utilities: 200 amp service
- Water: Public
- Sewer: Public Sewer
- Source: BRIGHT_MAIN
This listing courtesy of MICHELLE LEO , Coldwell Banker Realty
Monthly Payment
- Principal & Interest $
- Property Taxes $
- Home Insurance $
- VA Funding Fee $