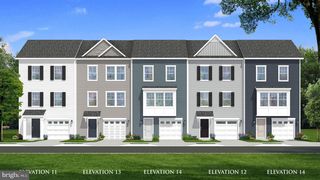
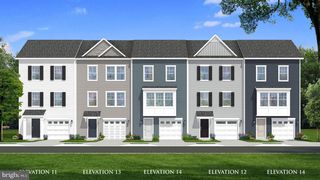
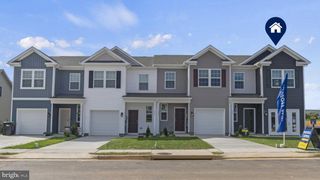
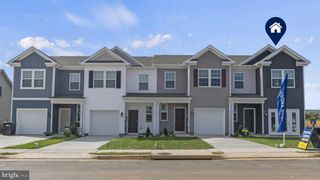
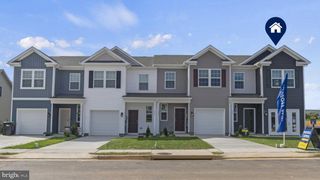
9 JUNIPER CT, Gettysburg, PA 17325
- 3 beds |
- 4 baths |
- 1,663 sqft
 Town Home
  Built in 2026
  436sqft lot
 1 car garage
  $195/sqft
  Listed 1 day ago
Property Description
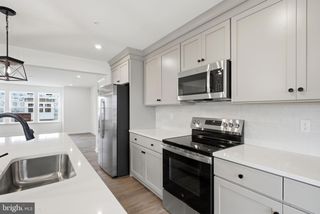
**UP TO $20,000 IN CLOSING COST ASSISTANCE FOR PRIMARY RESIDENCE WITH USE OF APPROVED LENDER AND TITLE!** MOVE-IN READY! 3 Level Townhome with Finished Lower Level 1 with Full Bathroom! Enter a welcoming entry level featuring a versatile space ideal for a home office, guest suite, gym, or additional living area. The main level is designed for both everyday living and entertaining, showcasing an open-concept layout filled with natural light from the double front window. Boxed oak stairs and railing lead you to the second level where warm-toned LVP flooring continues throughout, creating a cohesive and inviting feel. At the center of the home is the stunning kitchen, thoughtfully designed with 42 in. white cabinetry, a single bowl sink, stainless GE appliances, and upgraded pendant lighting that adds a stylish focal point. The elegant quartz countertops feature subtle linear veining that evokes the classic beauty of natural marble, while the white herringbone backsplash adds texture and visual interest. Satin nickel finishes complete the space, creating a timeless and cohesive look. The kitchen flows seamlessly into the dining and living areas, making it ideal for both entertaining and everyday comfort. A conveniently located powder room completes this level. Upstairs, the home continues to impress with comfortable, well-designed living spaces. A light grey carpet extends throughout the bedrooms, adding softness and warmth. The primary suite offers a private retreat with a spacious layout and walk-in closet. The ensuite bath features a double bowl vanity and a 4-foot shower with a custom bench seat and frameless glass door, creating a clean, modern, spa-inspired feel. Two additional bedrooms provide flexibility for guests or workspace and share a full hall bathroom. A conveniently located laundry area adds everyday ease.
- Listing Status:
- Active
- Data Last Updated:
- August 6, 2026 at 1:19PM
- Listing Office:
- DRB Group Realty, LLC : 2404579391
- Listing Agent:
- Brittany Newman : 2404579391
- MLS ID:
- PAAD2024890

- General: SidewalksAbove GradeBelow Grade
- Style: Traditional
- Roofing: Architectural Shingle
- General: Vinyl SidingStone3Slab
- HOA Amenities: Common GroundsLawn MaintenanceCommon Area MaintenanceSnow RemovalTrash110.0Monthly
- Originating MLS: BRIGHT_MAIN
- School District: GETTYSBURG AREA
- County: ADAMS-PA
- Zoning: MXNO TAX RECORD
- Water: Public
- Sewer: Public Sewer
- Source: BRIGHT_MAIN
This listing courtesy of Brittany Newman , DRB Group Realty, LLC
Monthly Payment
- Principal & Interest $
- Property Taxes $
- Home Insurance $
- VA Funding Fee $

 New - 2 days ago