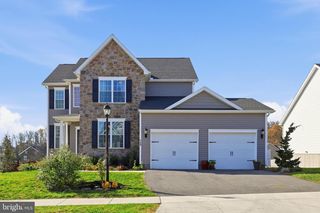
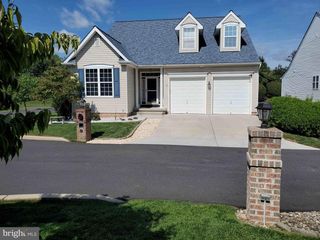
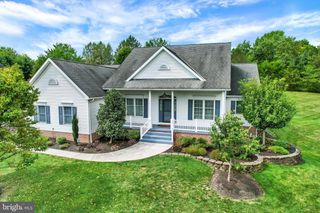
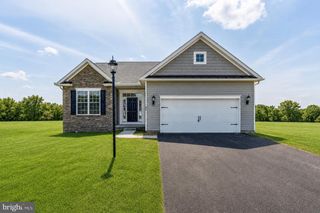
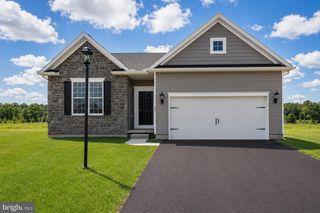
96 BITTERN DR, Gettysburg, PA 17325
- 3 beds |
- 3 baths |
- 2,091 sqft
 Single-Family Home
 Built in 2013
 0.48acre lot
 2 car garage
 $244/sqft
 Listed 1 month ago
Property Description
Don't miss this beautiful home located in sought after "The Preserves at Cumberland Village" known as an active 55+ community.(not officially registered as 55+ )This home has an open floor plan with 9 FT ceilings, many upgrades including a Gourmet Kitchen with Granite counter tops, large work island, pantry, plenty of cabinets, recessed lighting, stainless appliances and solar tube to keep kitchen bright. The kitchen is open to the living room with a tray ceiling, a breakfast nook is off the kitchen.. There is a spacious sitting room with a fireplace and access to the deck and patio. Formal Dining room is accessible to the kitchen. The spacious owners suite has a private bathroom walk in closet. 2 additional bedrooms with a guest bathroom are also located on this level. Main level Laundry/mud room with access to the 2 car garage. Garage has a side door to yard. Plenty of storage in the poured concrete, walk-up (with outside entrance) basement, Basement has a Full Bathroom. This home also has an inground sprinkler system for watering the yard and an invisible fence for your pet. Home is located approximately 10 minutes from the MD/PA line, close to Downtown Gettysburg, shopping, restaurants, theaters, groceries, farm markets, Gettysburg College, and the Gettysburg National Park. Do not miss the opportunity to make this your Gettysburg address.
- Listing Status:
- Active
- Date Added:
- October 17, 2026
- Data Last Updated:
- November 19, 2026 at 7:18AM
- Listing Office:
- Jeff A. Shaffer Real Estate, Inc. : 7174202981
- Listing Agent:
- Terri L. Matlock : 3013329513
- MLS ID:
- PAAD2025842

- General: SidewalksUnderground Lawn SprinklerAbove GradeBelow Grade
- Style: Ranch/Rambler
- Other Structures: DeckPatio
- Parking: Paved Driveway
- Roofing: Shingle
- General: BrickVinyl Siding1Active Radon MitigationConcrete Perimeter
- HOA Amenities: Common Area Maintenance400.0Annually
- Originating MLS: BRIGHT_MAIN
- School District: GETTYSBURG AREA
- County: ADAMS-PA
- Zoning: RESIDENTIAL09E13-0451---000
- Utilities: Cable tvPhone
- Water: Public
- Sewer: Public Sewer
- Source: BRIGHT_MAIN
This listing courtesy of Terri L. Matlock , Jeff A. Shaffer Real Estate, Inc.
Monthly Payment
- Principal & Interest $
- Property Taxes $
- Home Insurance $
- VA Funding Fee $

 New - 1 day ago