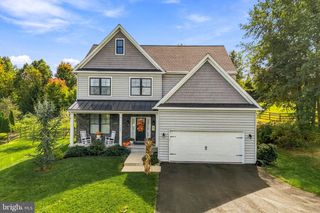
3149 MIDDLE CREEK RD, Gilbertsville, PA 19525
- 4 beds |
- 3 baths |
- 2,690 sqft
 Single-Family Home
 Built in 1986
 6.2acre lot
 3 car garage
 $290/sqft
 Listed 1 month ago
Property Description
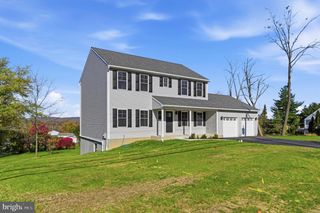
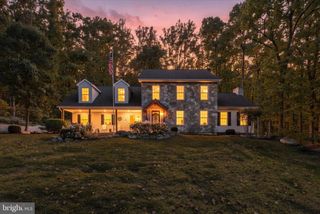
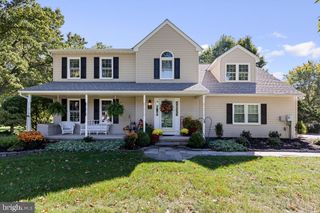
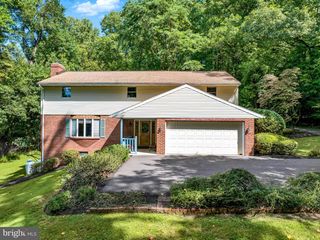
Expansive four bedroom home surrounded by 6.2 acres of fenced pastures with turn-out sheds, barn that houses seven horse stalls and 10 foot ceilings with hay storage above. This timeless center Hall colonial has a formal living room, custom barn door to dining room with French doors that lead to the kitchen with electric cooking, breakfast area with bowed window that allow for impressive views of the land. The brick wood-burning fireplace anchors the cozy family room which carries into the naturally-lit sunroom with propane wall heater and access to the two-tier deck overlooking the level yard and open and lush pastures. On the second level of the home can be found the primary bedroom with attached recently-renovated bathroom with a walk-in shower and beautiful vanity. Three additional bedrooms and a hall bath with skylight complete the second level. Access to the walk-up attic can be found through the second bedroom. Lots of storage space in the unfinished basement with Bilco door to the exterior. More recently done enhancements are restained cherry cabinets, rebuilt rear barn doors, and coated driveway. Many items in the house are negotiable as the sellers are downsizing. Don’t miss the opportunity to own in middle Creek Farm Equestrian Estates, where you are part of a community yet have plenty of space for privacy and opportunities that this property would allow.
- Listing Status:
- Active
- Data Last Updated:
- November 19, 2026 at 7:18AM
- Listing Office:
- Herb Real Estate, Inc. : 6103697004
- Listing Agent:
- Kim Welch : 6109601600
- MLS ID:
- PAMC2196372

- General: Gutter SystemOutbuilding(s)Above GradeBelow Grade
- Style: Colonial
- Other Structures: PorchDeck
- Parking: Circular DrivewayPaved ParkingPrivate
- Roofing: Architectural Shingle
- General: Vinyl Siding2Block
- HOA Amenities: Road MaintenanceSnow Removal35.0Monthly
- Originating MLS: BRIGHT_MAIN
- School District: BOYERTOWN AREA
- County: MONTGOMERY-PA
- Zoning: R-2M47-00-05035-507
- View: Pasture
- Fencing: WoodFully
- Utilities: Under ground200 amp service
- Water: Well
- Sewer: On Site Septic
- Source: BRIGHT_MAIN
- Exclusions: RefrigeratorsFixtures (nut and bolt) rack in Garage
This listing courtesy of Kim Welch , Herb Real Estate, Inc.
Monthly Payment
- Principal & Interest $
- Property Taxes $
- Home Insurance $
- VA Funding Fee $

 New - 3 hours ago