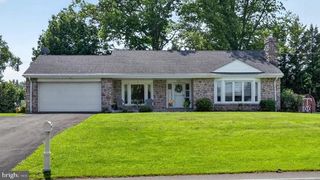
616 JENNIFER LN, Gilbertsville, PA 19525
- 3 beds |
- 3 baths |
- 2,320 sqft
 Single-Family Home
  Built in 1996
  0.35acre lot
 2 car garage
  $226/sqft
  Listed 3 days ago
Property Description
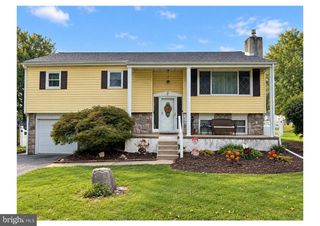
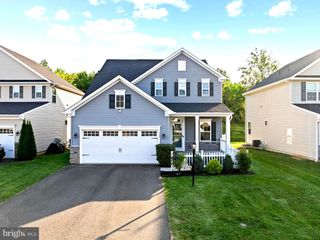
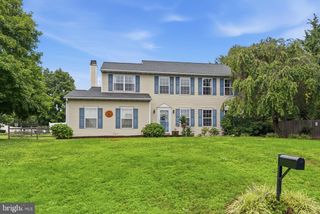
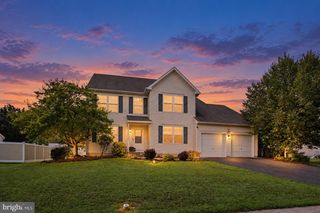
Welcome to 616 Jennifer Lane, a spacious three bedroom, two and half bath home nestled on a beautiful lot in the desirable Hanover Hills community of Gilbertsville. Offering approximately 2,320 square feet of living space, this home provides plenty of room for everyday living, entertaining, and relaxing. The main level features a comfortable and functional layout with generous living spaces, a cozy fireplace, and sliding glass doors that provide easy access to the outdoors. The kitchen offers plenty of space for preparing meals and gathering, while the adjoining living and dining areas create a natural flow throughout the home. Upstairs, you'll find three generously sized bedrooms, including a primary suite with its own private bath, along with an additional full hall bath. The partially finished lower level provides even more flexible space that can be used as a recreation room, home office, gym, or additional living area. A two car attached garage provides convenient parking and plenty of additional storage space. Schedule your tour today!
- Listing Status:
- Active
- Date Added:
- October 2, 2026
- Data Last Updated:
- October 5, 2026 at 6:22PM
- Listing Office:
- Long & Foster Real Estate, Inc. : 6106961100
- Listing Agent:
- Kyle C McKnett : 4844595020
- MLS ID:
- PAMC2195634

- General: Above GradeBelow Grade
- Style: Other
- General: Frame2Other
- Originating MLS: BRIGHT_MAIN
- School District: BOYERTOWN AREA
- County: MONTGOMERY-PA
- Zoning: 1101 RES: 1 FAM47-00-02828-266
- Fencing: Rear
- Water: Public
- Sewer: Public Sewer
- Source: BRIGHT_MAIN
This listing courtesy of Kyle C McKnett , Long & Foster Real Estate, Inc.
Monthly Payment
- Principal & Interest $
- Property Taxes $
- Home Insurance $
- VA Funding Fee $

 New - 1 day ago