1620 MONK RD, Gladwyne, PA 19035
- 5 beds |
- 6 baths |
- 5,740 sqft
 Single-Family Home
  Built in 1955
  0.84acre lot
 2 car garage
  $311/sqft
  Listed 9 days ago
Property Description
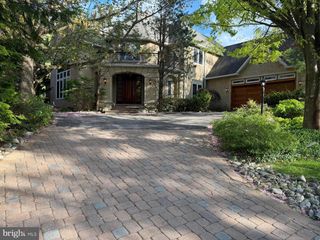
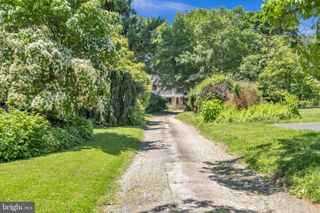

Contemporary architecture on the Main Line, near the end of a cul-de-sac on one of Gladwyne's most desirable streets. Designed by Campbell Thomas Architects in 1955, substantially renovated under prior ownership and further refined by the current owners, 1620 Monk Road pairs its architecture with the comfort and ease of a home built for everyday living. Soaring ceilings and walls of glass open the interior to light and landscape from every room, while Pennsylvania fieldstone and rich Brazilian teak (cumaru) flooring ground the design in warmth and texture. The result is an open, flowing plan that is as livable as it is beautiful. From the foyer, the home unfolds into a large living room with multiple seating areas, a fireplace, and sight lines that frame views of the landscaped grounds. The dining room, kitchen, and breakfast room flow together with the same openness, and a family room with a second fireplace and a first-floor bedroom suite complete the level. Glass doors throughout connect the principal rooms to a wrap-around deck with multiple outdoor seating areas, so the living spaces extend directly into the landscape. The walk-out lower level is anchored by the primary suite, where an exposed stone wall and reeded wood detail bring texture and warmth. Its spa-like bath is appointed with a double vanity, a freestanding soaking tub, a separate shower, and exposed stone walls of its own. Additional bedrooms and baths follow, several carrying the same stone detailing, along with an exercise room and a laundry room. Five bedrooms and five full, one half baths in total. A circular driveway arrives through landscaped grounds. The wrap-around deck overlooks an in-ground concrete pool with fountains and a custom automatic cover, on a mature 0.84-acre parcel close to the village of Gladwyne and within easy reach of Center City. Three-zone heating and cooling throughout. Immediate possession available. Distinctive contemporary architecture, designed for warm, light-filled living.
- Listing Status:
- Active
- Data Last Updated:
- August 8, 2026 at 12:18AM
- Listing Office:
- BHHS Fox & Roach-Haverford : 6106494500
- Listing Agent:
- Robin R. Gordon : 6102462280
- MLS ID:
- PAMC2189334

- General: Above GradeBelow Grade
- Style: Bi-levelContemporaryRanch/Rambler
- Other Structures: WrapAroundDeck
- General: Frame2Block
- Originating MLS: BRIGHT_MAIN
- School District: LOWER MERION
- County: MONTGOMERY-PA
- Zoning: RAA40-00-37972-004
- Water: Public
- Sewer: On Site Septic
- Source: BRIGHT_MAIN
This listing courtesy of Robin R. Gordon , BHHS Fox & Roach-Haverford
Monthly Payment
- Principal & Interest $
- Property Taxes $
- Home Insurance $
- VA Funding Fee $