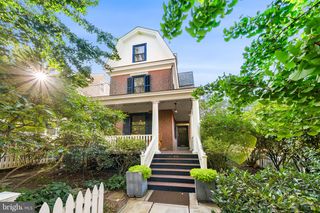
616 CONSHOHOCKEN STATE RD, Gladwyne, PA 19035
- 5 beds |
- 4 baths |
- 3,233 sqft
 Single-Family Home
  Built in 1960
  0.91acre lot
 2 car garage
  $317/sqft
  Listed 2 days ago
Property Description
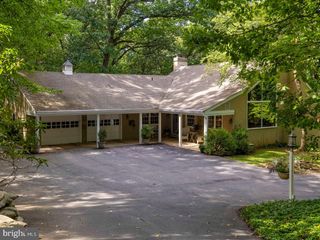
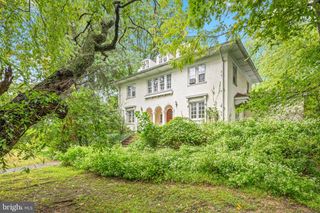
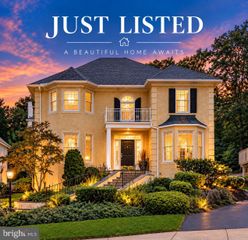
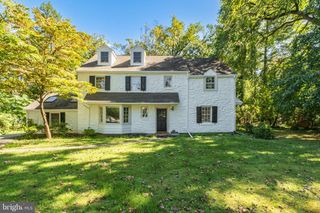
A cherished woodland retreat in Gladwyne Set on a private .91-acre wooded lot that backs to Lower Merion Township open space and conserved land owned by Natural Lands, this gracious 5-bedroom, 3.5-bath painted-brick Colonial has been a peaceful haven for many years, filled with art, books, gardens and light. A flagstone path winds through the plantings to a covered front porch and welcoming foyer. The great room is the centerpiece of the home, with a floor-to-ceiling brick fireplace and built-in bookshelves, made for gatherings and quiet evenings by the fire. The living room has a marble-surround fireplace and windows on three sides framing the trees. The formal dining room features a wide bay window into the gardens, and the breakfast room opens through French doors to the backyard and woods beyond. Hardwood floors run through the main living areas. The kitchen is a cook's space, with a Bosch gas range under a stainless chimney hood, granite counters, glass-front cabinetry and an island. A mudroom with built-in storage adds everyday ease. Upstairs, the primary suite feels like a treehouse, with a warm custom plank ceiling, a window seat in the trees, and a dressing area with a glass-enclosed shower. Second-floor laundry adds convenience. Reached by its own back staircase, a private 5th bedroom suite with its own bath sits apart from the main bedrooms, with dormer windows overlooking the woods and built-in eave storage. Long a photographer's darkroom and studio, the space includes a temporary partition that can easily be removed to open it to its full size. It's ideal as an au pair or live-in help suite, a quiet home office, an artist's studio or a guest retreat. The lower level holds a zen garden with automatic grow lights, a year-round space for plants and quiet reflection, plus a cedar closet for seasonal storage, with access to the garage and an exterior entrance. A home with soul, where gardens have flourished for many years, and a wonderful next chapter ready to bloom, minutes from Gladwyne Village, I-76, regional rail and Center City, in award-winning Lower Merion schools.
- Listing Status:
- Active
- Date Added:
- October 3, 2026
- Data Last Updated:
- October 5, 2026 at 4:19AM
- Listing Office:
- BHHS Fox & Roach Wayne-Devon : 6106512700
- Listing Agent:
- Maureen M Mahoney : 6104166981
- MLS ID:
- PAMC2192278

- General: BBQ GrillExterior LightingFlood LightsAbove GradeBelow Grade
- Style: Colonial
- Other Structures: RoofPorchBrickPatio
- Parking: Asphalt DrivewayCircular DrivewayLighted ParkingPaved DrivewayPrivate
- Roofing: PitchedShingle
- Windows: CasementBay bowScreensSlidingStorm
- General: Masonry2Concrete Perimeter
- Originating MLS: BRIGHT_MAIN
- School District: LOWER MERION
- County: MONTGOMERY-PA
- Zoning: R40-00-57644-006
- View: Scenic VistaTrees/Woods
- Utilities: Natural gas available
- Water: Public
- Sewer: On Site Septic
- Source: BRIGHT_MAIN
This listing courtesy of Maureen M Mahoney , BHHS Fox & Roach Wayne-Devon
Monthly Payment
- Principal & Interest $
- Property Taxes $
- Home Insurance $
- VA Funding Fee $

 New - 2 days ago