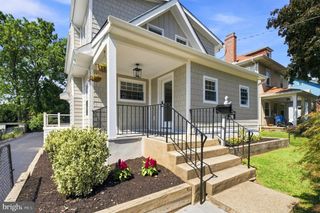
815 BLACK ROCK RD, Gladwyne, PA 19035
- 3 beds |
- 3 baths |
- 2,765 sqft
 Single-Family Home
  Built in 1935
  0.87acre lot
 —— car garage
  $505/sqft
  Listed 15 days ago
Property Description
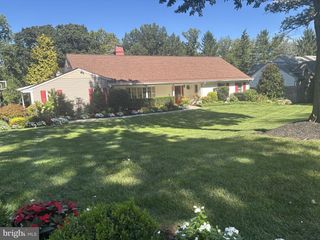
A rare opportunity to own one of Gladwyne’s most charming and architecturally intriguing homes, 815 Black Rock Road is filled with character, fascinating history and incredible potential. Set on just under an acre of flat, private grounds shaded by magnificent mature trees, the home was originally built around 1930 as a U.S. Steel prefabricated model home and was won at the Devon Horse Show. Later expanded with sensitivity to the original design, the residence combines clean geometric forms, curved walls, expansive glass and a wonderful connection to its natural surroundings. Ready for thoughtful updating, this is an exciting opportunity for a buyer who appreciates a cool, character-filled home and wants to put their own stamp on something truly different. The light-filled entrance opens to a flexible main level where nearly every room offers views of the wooded grounds. The spacious living room features hardwood floors, a gently curved wall, gallery-style track lighting and multiple sets of glass doors opening to a large stone terrace. The adjoining dining room is equally inviting, with beautiful parquet flooring, a wood-burning fireplace and oversized corner windows that frame the mature trees beyond. These spaces flow easily from one to the next while still retaining their own personality and architectural interest. The kitchen offers abundant cabinetry, a Sub-Zero refrigerator, gas cooktop, multiple dishwashers and a Mercer tile backsplash that brings warmth, artistry and local character to the space. Just beyond, the dramatic sunken family room is surrounded by walls and a sloped ceiling of glass, creating the feeling of being immersed in the landscape. A second wood-burning fireplace anchors the room, while its open connection to the kitchen makes it a natural gathering place for everyday living and entertaining. A dedicated office area with built-in work surfaces and shelving, along with main-level laundry, adds convenience and functionality. Also on the main level is a bedroom and two full baths, as well as an additional flexible room that could serve as a fourth bedroom, private office, studio, playroom or entertaining space. This adaptable layout offers the possibility of primarily one-level living while still providing ample room for guests, work and hobbies. Upstairs, two bright bedrooms feature hardwood floors and corner windows overlooking the trees, and share a full hall bath. The outdoor setting is one of the property’s greatest assets. Expansive stone terraces, a pergola, level lawn and mature plantings create a peaceful backdrop for outdoor living. Tucked privately among the trees is a gorgeous swimming pool with an adjoining hot tub and a separate pool house designed for relaxed summer days and casual entertaining. The pool house includes a kitchen, full bath, storage shed, screened porch and a loft area that can provide additional storage or a fun play space for children. Rich in history, character and possibility, 815 Black Rock Road offers the chance to reimagine a truly special home in a beautiful Gladwyne setting. Just down the road from the heart of Gladwyne and conveniently located close to parks, schools, clubs, shopping, dining and major roadways, this special property offers privacy, flexibility and an opportunity that is difficult to replicate.
- Listing Status:
- Active
- Date Added:
- September 8, 2026
- Data Last Updated:
- September 24, 2026 at 3:17AM
- Listing Office:
- Kurfiss Sotheby's International Realty : 6102299011
- Listing Agent:
- Lisa Yakulis : 6105178445
- MLS ID:
- PAMC2192758

- General: Extensive HardscapeHot TubOutbuilding(s)Above GradeBelow Grade
- Style: Contemporary
- Other Structures: ScreenedPatio
- Pool: FencedIn groundPool spa combo
- Roofing: Asbestos ShinglePitchedFlat
- General: Frame2PermanentCrawl Space
- Originating MLS: BRIGHT_MAIN
- School District: LOWER MERION
- County: MONTGOMERY-PA
- Zoning: 1101 - RES40-00-05948-006
- Utilities: Cable tvPhone
- Water: Public
- Sewer: On Site Septic
- Source: BRIGHT_MAIN
- Exclusions: See Agent
This listing courtesy of Lisa Yakulis , Kurfiss Sotheby's International Realty
Monthly Payment
- Principal & Interest $
- Property Taxes $
- Home Insurance $
- VA Funding Fee $

 New - 23 hours ago