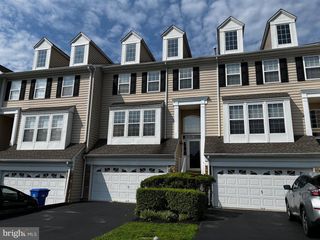
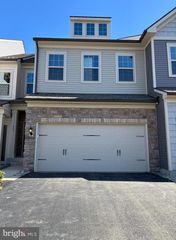
330 MILTON STAMP DR, Glen Mills, PA 19342
- 3 beds |
- 3 baths |
- 1,883 sqft
 Rental
  Built in 2025
  —— sqft lot
  2 car garage
  $2/sqft
  Listed 12 days ago
Property Description
Welcome to 330 Milton Stamp Dr, a beautifully upgraded end-unit townhome in the desirable Spring Lake community by Pulte Homes, located in the award-winning Garnet Valley School District. This bright and spacious 3-bedroom, 2.5-bath home offers modern living with premium finishes throughout. The main level features hardwood flooring throughout the entire first floor, creating a warm and elegant living space. The gourmet kitchen boasts quartz countertops, stainless steel appliances, a large center island, and abundant cabinet space, seamlessly flowing into the dining area and spacious family room—perfect for entertaining. Sliding doors lead to a private deck for outdoor relaxation. Upstairs, the luxurious primary suite includes a walk-in closet and an en-suite bath with dual vanities. Two additional bedrooms, a full hall bath, and a convenient second-floor laundry room complete the upper level. An unfinished basement provides ample storage, and the attached two-car garage adds everyday convenience. As an end unit, this home offers additional windows, enhanced natural light, and added privacy. Ideally located just minutes from Whole Foods, Glen Eagle Square, shopping, dining, major highways, and Wilmington, this home combines luxury, comfort, and convenience. Available August 15. Don't miss this opportunity to lease a beautiful new home in one of Glen Mills' most sought-after communities.
- Listing Status:
- Active
- Data Last Updated:
- July 26, 2026 at 7:16PM
- Listing Office:
- Tesla Realty Group, LLC : 8448375274
- Listing Agent:
- VENKA REDDY SUNKARA : 4846366268
- MLS ID:
- PADE2119658

- General: Above Grade
- Style: Traditional
- Other Structures: Deck
- Parking: Asphalt Driveway
- Roofing: Shingle
- General: Vinyl SidingConcrete2Concrete Perimeter
- HOA Amenities: Tot Lots/PlaygroundDog ParkJog/Walk PathCommon Area MaintenanceSnow RemovalTrashElectricityLawn MaintenanceManagement0.0Monthly
- Originating MLS: BRIGHT_MAIN
- School District: GARNET VALLEY
- County: DELAWARE-PA
- Zoning: RESIDENTIALNO TAX RECORD
- Water: Public
- Sewer: Public Sewer
- Source: BRIGHT_MAIN
This listing courtesy of VENKA REDDY SUNKARA , Tesla Realty Group, LLC
 New - 1 day ago