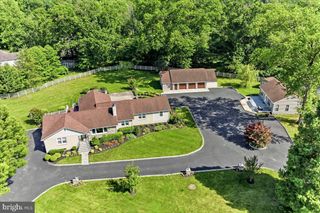
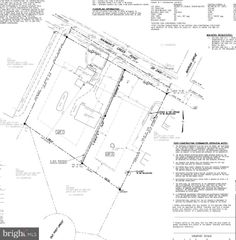
65 CHEYNEY RD, Glen Mills, PA 19342
- 5 beds |
- 4 baths |
- 2,875 sqft
 Single-Family Home
  Built in 2026
  0.75acre lot
 2 car garage
  $483/sqft
  Listed 1 month ago
Property Description
**Almost Completed with a Quick Delivery** New Modern Farm House in the Award-Winning Garnet Valley School District. This 5 Bedroom, 4 Full Bath new construction house is ideal for those that want new construction but want privacy and without HOA fees and rules. You will walk into your new home and be greeted with a huge open floor plan with a gourmet entertainer's kitchen leading to a dining and living space with a coffered ceiling. There will be also an office or 5th bedroom and full bath. off the living room will be a deck and adjoining sunroom which is ideal to dine in on those nice summer days. The Second Floor will have 4 bedrooms including a large owner's suite, loft and another ensuite. The basement provides 1,340 square feet of additional space for your future vision. This one-of-a-kind porch will have the preserved stones from a historic springhouse. Tired of new construction upgrade costs? This house already has upgrades throughout including hardwood on the first and second floor, quartz countertops, ceramic floor tile and more. This a custom home builder so feel free to bring your own ideas. Schedule your showing today.
- Listing Status:
- Active
- Date Added:
- August 7, 2026
- Data Last Updated:
- September 24, 2026 at 6:16AM
- Listing Office:
- KW Greater West Chester : 6104366500
- Listing Agent:
- Kevin Houghton : 6103687345
- MLS ID:
- PADE2121320

- General: Extensive HardscapeAbove GradeBelow Grade
- Style: Farmhouse/National Folk
- Other Structures: DeckPatio
- General: HardiPlank Type2Concrete Perimeter
- Originating MLS: BRIGHT_MAIN
- School District: GARNET VALLEY
- County: DELAWARE-PA
- Zoning: RESIDENIAL13-00-00231-04
- Water: Public
- Sewer: Public Sewer
- Source: BRIGHT_MAIN
This listing courtesy of Kevin Houghton , KW Greater West Chester
Monthly Payment
- Principal & Interest $
- Property Taxes $
- Home Insurance $
- VA Funding Fee $