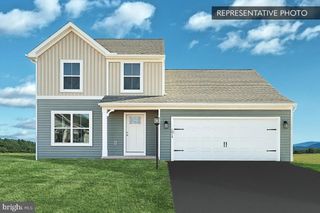
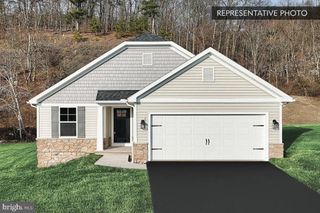
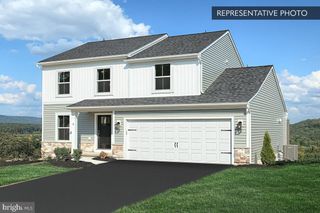
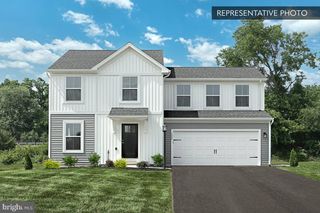
3046 ELDER DR, Glen Rock, PA 17327
- 3 beds |
- 2 baths |
- 1,528 sqft
 Single-Family Home
  Built in 1992
  5.23acre lot
 1 car garage
  $281/sqft
  Listed 1 month ago
Property Description
Welcome home to 3046 Elder Dr. - This 1,500+sqft rancher has been impeccably maintained and tastefully updated throughout while sitting on over 5 acres. Be wow'd as you enter feeling the warmth and quality this home boasts! Wood burning stone fireplace in the living room. Off of the dining area, new large 2 level maintenance free deck awaits for you to sit out and relax taking in all of the peace and privacy this home offers while looking over the surrounding farm land. Back inside, updated hall bath as well as 3 well sized bedrooms- one being an owners suite with an updated ensuite- all on the first floor. In the lower level- you've got a daylight living area with a wood stove that can help heat the entire house keeping those energy costs within reason! Outside, the outbuilding has been completely renovated into the perfect man cave/she shed- also easily converted back into animal stalls. This property was once under fence with horses and would easily support that, if that was your desire. This property is a rare opportunity in the Southern School District- don't miss it! Schedule your private showing today!
- Listing Status:
- Pending
- Date Added:
- June 30, 2026
- Data Last Updated:
- August 6, 2026 at 5:19PM
- Listing Office:
- Cummings & Co. Realtors : 7179005990
- Listing Agent:
- Andrew Spangenberger : 7176830525
- MLS ID:
- PAYK2106214

- General: Stove - WoodKitchen - Eat-In
- Rooms: Living Room
- Appliances: RefrigeratorOven - Single
- Laundry: Lower Floor
- Basement: Full
- A/C: Central A/C
- Heating: Forced AirPropane - Leased
- Fireplace: Fireplace - Glass DoorsWoodFireplaceFireplaces: 2
- Disability Feature: None
- General: Above GradeBelow Grade
- Style: Ranch/Rambler
- Other Structures: Deck
- Roofing: Architectural Shingle
- General: Combination1Permanent
- Originating MLS: BRIGHT_MAIN
- School District: SOUTHERN YORK COUNTY
- County: YORK-PA
- Zoning: RESIDENTIAL22-000-DG-0100-A0-00000
- Water: Well
- Sewer: Septic Exists
- Source: BRIGHT_MAIN
This listing courtesy of Andrew Spangenberger , Cummings & Co. Realtors
Monthly Payment
- Principal & Interest $
- Property Taxes $
- Home Insurance $
- VA Funding Fee $