751 HIGHSPIRE RD, Glenmoore, PA 19343
- 3 beds |
- 3 baths |
- 1,538 sqft
 Single-Family Home
 Built in 1990
 1.1acre lot
 2 car garage
 $293/sqft
 Listed 23 days ago
Property Description
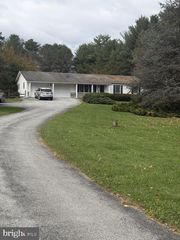
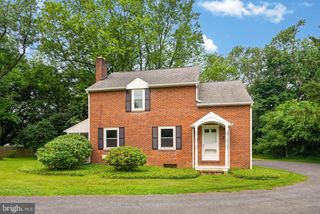
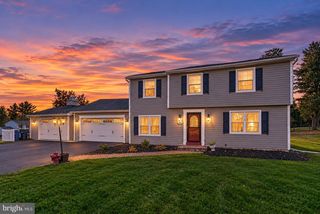
Experience the perfect blend of contemporary style, modern updates, and peaceful natural surroundings in this beautifully remodeled cedar contemporary, set on over an acre of wooded grounds in historic Chester County. With its open-concept design, soaring ceilings, and inviting outdoor spaces, this unique home offers a relaxed lifestyle with convenient access to Route 322 for an easy commute. The impressive great room serves as the heart of the home, featuring dramatic vaulted ceilings, a luminous skylight, wide-plank hardwood floors, and an eye-catching stone fireplace that creates a warm, welcoming atmosphere. The fully remodeled kitchen combines style and function with beautiful cabinetry, granite countertops, modern appliances, updated fixtures, a pantry, and a breakfast bar that makes gathering with family and friends effortless. The thoughtfully designed main level also offers a bedroom or private den, a full bathroom, and a convenient laundry area. Upstairs, the spacious primary bedroom features his-and-hers closets and an adjoining jack and jill bathroom that leads to a second bedroom. A convenient half bath completes this level. Enjoy the tranquil setting from the oversized wraparound deck, perfect for outdoor dining, entertaining, or simply taking in the scenic views framed by mature trees. The fenced backyard offers added privacy, with a six-foot low-maintenance privacy fence and aluminum fencing. Additional highlights include a full walk-out basement, an attached two-car garage, and a host of recent improvements, including a new roof, air conditioner, garage doors, windows, interior and exterior doors, and hot water heater. A reverse-osmosis drinking water filtration system adds another thoughtful touch. Surrounded by nature yet conveniently located, this distinctive home offers the best of both worlds: a peaceful woodland retreat with modern comforts and everyday convenience.
- Listing Status:
- Active
- Date Added:
- October 26, 2026
- Data Last Updated:
- November 19, 2026 at 3:17AM
- Listing Office:
- Classic Real Estate of Chester County, LLC : 6108738800
- Listing Agent:
- Vernon MacIntyre : 6109521136
- MLS ID:
- PACT2137838

- General: Exterior LightingAbove GradeBelow Grade
- Style: Contemporary
- Other Structures: Deck
- Parking: Asphalt Driveway
- Roofing: PitchedShingle
- General: Wood Siding2Block
- Originating MLS: BRIGHT_MAIN
- School District: COATESVILLE AREA
- County: CHESTER-PA
- Zoning: R229-04 -0014.01A0
- Fencing: Other
- Utilities: Underground200 amp serviceCircuit breakers
- Water: Well
- Sewer: On Site Septic
- Source: BRIGHT_MAIN
This listing courtesy of Vernon MacIntyre , Classic Real Estate of Chester County, LLC
Monthly Payment
- Principal & Interest $
- Property Taxes $
- Home Insurance $
- VA Funding Fee $

 New - 21 hours ago