781 FAIRVIEW RD, Glenmoore, PA 19343
- 4 beds |
- 4 baths |
- 3,132 sqft
 Single-Family Home
  Built in 1981
  3acre lot
 3 car garage
  $372/sqft
  Listed 2 months ago
Property Description
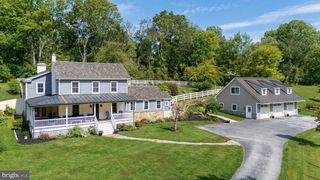
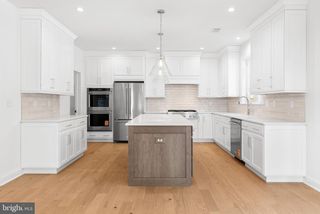
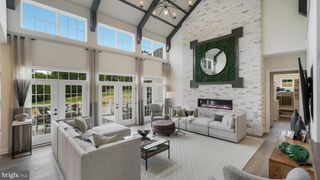
This one-of-a-kind, 3-acre private home is located down a private driveway tucked away in the woods. This beautiful home is a replica of the Betsy Ross house with colonial finishes appropriate to the period, including custom wood floors with square-cut nails. The doors have brass finishes and locks as well. The inglenook fireplace of the period is functional and has both a woodstove and gas logs for warming the living room and kitchen. The eat-in kitchen boasts 2 ovens, and 2 sinks, with one of each located in the island. All the appliances are high-quality and well suited for busy family use. The open floor plan is very welcoming and great for entertaining. The rear door leads to an expansive deck overlooking the pool, yard, fire pit, private pond and mature woods. Walk around to the back of the property to find swings and a hidden playground among the trees. The main house has a brand new cedar shake roof this year, and the garage is also getting a brand new cedar shake roof. This property is an active family's dream home - acres of woods, pool, pond, playground, privacy and plenty of space to expand. This is a must-see home! There is also an additional outbuilding with separate electric service, ready to be finished into an in-law suite, office, or workshop. Septic plans are included in the listing. This home is well-loved and well cared for and ready for your family to make your memories in! Make sure you see the enclosed video.
- Listing Status:
- Active
- Date Added:
- July 13, 2026
- Data Last Updated:
- September 24, 2026 at 7:17AM
- Listing Office:
- Changing Times Realty Group : 6108428264
- Listing Agent:
- Clark B Faggioli : 6108428264
- MLS ID:
- PACT2129322

- General: Awning(s)Exterior LightingOutbuilding(s)Play AreaAbove GradeBelow Grade
- Style: Traditional
- Other Structures: Deck
- Pool: FencedGuniteIn ground
- Parking: Asphalt Driveway
- Roofing: Wood
- General: Brick FrontCedarWood Siding3Concrete PerimeterBlock
- Originating MLS: BRIGHT_MAIN
- School District: DOWNINGTOWN AREA
- County: CHESTER-PA
- Zoning: R10 RES FAMILY31-04 -0009.0200
- View: PondTrees/Woods
- Utilities: Cable tvPropane
- Water: Well
- Sewer: On Site Septic
- Source: BRIGHT_MAIN
- Exclusions: personal property
This listing courtesy of Clark B Faggioli , Changing Times Realty Group
Monthly Payment
- Principal & Interest $
- Property Taxes $
- Home Insurance $
- VA Funding Fee $