101 S ELMWOOD AVE, Glenolden, PA 19036
- 4 beds |
- 4 baths |
- 3,649 sqft
 Single-Family Home
  Built in 1934
  0.52acre lot
 6 car garage
  $205/sqft
  Listed 1 day ago
Property Description
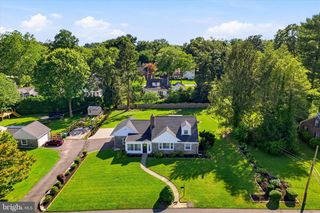
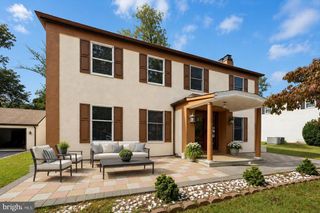
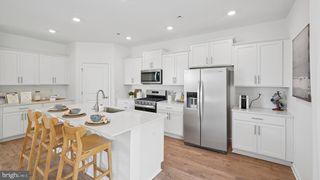
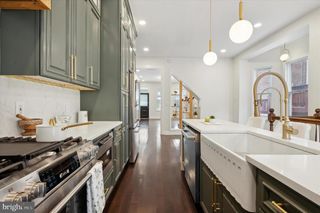
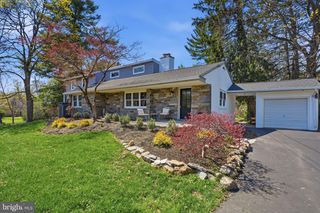
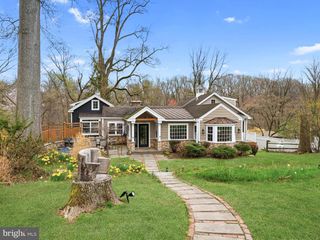
Welcome Home! This Lovely Stone single family home is absolutely "One of a Kind" and located in Glenolden Borough! This unique property has been very well maintained with many upgrades top to bottom. Beautiful hard wood floors welcome you as you pass through the front foyer and continue throughout the entire first floor. The living room is bright and cherry with plenty of natural sunlight that filters through the enormous picture window. The stone wood burning fireplace offers a warm and cozy feel to this spacious room. The formal dining room boasts hard woods as well and can accommodate a very large family on special occasions. If you like to cook; this kitchen will "knock you out" and is definitely the kitchen you have always dreams of! Special kitchen features include: various sized Oak cabinets, all stainless steel appliances, double oven, abundant counter space, ceramic tile backsplash and a bright breakfast nook. Additionally, the main floor features a Master bedroom with full tile bath, two other spacious bedrooms that have plenty of closet space. The second floor consists of a huge 4th bedroom with vaulted ceilings, recessed lighting and a gigantic walk-in closet. To the right of this bedroom is a newly remodeled ceramic tile full hall bathroom with enclosed glass shower. The entire right side of the attic is separate, floored and perfect for additional storage or other accommodations. The enormous fully finished lower level is a showplace all on its own starting with the ceramic tile foyer & driveway entrance, a beautiful family room with stone fireplace, ceramic tile flooring, recessed lighting and ceiling fans. There is a separate bonus room that is currently being used as an office and a complete laundry room that can easily be converted to a 5th bedroom. An updated full ceramic tile bath with enclosed shower, a separate 10 x 16 utility room and a door to access the attached garage complete this amazing lower level. This spectacular home absolutely has it ALL! Additional special features include: Beautiful landscaping, brand new 18 x 24 front patio 2025, private driveway that can accommodate 10+ cars and an outside covered Pavilion with fireplace; excellent for entertaining. There is a second 2 car garage which is now being used for storage and can also be used as an exercise room, entertainment room, in-law suite or turned back into a garage. This property is centrally located to schools, public transportation, major routes & highways - 95 & 476, local train station, Center City Philadelphia & the Philadelphia Airport. This home is truly AMAZING; so schedule your showing today.
- Listing Status:
- Active
- Date Added:
- July 25, 2026
- Data Last Updated:
- July 26, 2026 at 2:17PM
- Listing Office:
- RE/MAX Prime Real Estate : 6106227500
- Listing Agent:
- Melanie A Costa : 6106227500
- MLS ID:
- PADE2119918

- General: Above Grade
- Style: Colonial
- Other Structures: BreezewayPatio
- Parking: Asphalt DrivewayPaved DrivewayPaved ParkingPrivate
- Roofing: Pitched
- General: Stone1.5Concrete Perimeter
- Originating MLS: BRIGHT_MAIN
- School District: INTERBORO
- County: DELAWARE-PA
- Zoning: RES21-00-00669-00
- View: Garden/Lawn
- Fencing: OtherChainLinkWroughtIronVinylPrivacyPartiallyMasonry/Stone
- Utilities: 100 amp service
- Water: Public
- Sewer: Public Sewer
- Source: BRIGHT_MAIN
This listing courtesy of Melanie A Costa , RE/MAX Prime Real Estate
Monthly Payment
- Principal & Interest $
- Property Taxes $
- Home Insurance $
- VA Funding Fee $