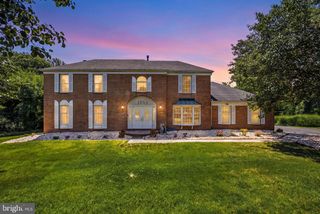
104 ATWOOD RD, Glenside, PA 19038
- 4 beds |
- 4 baths |
- 2,350 sqft
 Single-Family Home
  Built in 1953
  0.36acre lot
 1 car garage
  $362/sqft
  Listed 2 days ago
Property Description
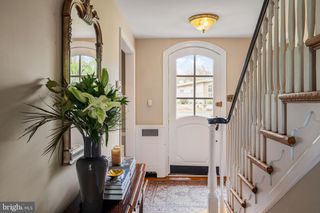
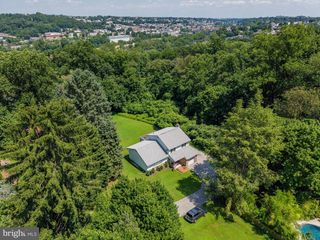
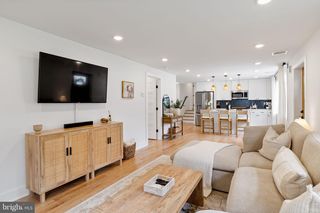
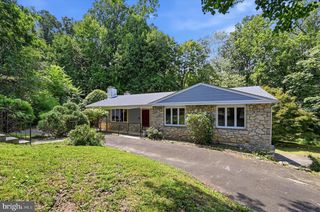
Welcome to this beautifully renovated home in desirable Springfield Township! This stunning home offers 4 spacious bedrooms, 3.5 bathrooms, and exceptional living space designed for today's lifestyle. The main level features a gorgeous kitchen with premium J&K cabinetry, quartz countertops, and brand-new stainless steel appliances. The inviting living room is highlighted by a custom-designed accent wall with an electric fireplace, creating a warm and elegant focal point. Luxury vinyl plank flooring extends throughout the home, adding both style and durability. The fully finished basement is perfect for entertaining, featuring a custom bar with abundant cabinetry, a trendy accent wall with an electric fireplace, and a TV that's included with the home. A full bathroom provides added convenience for family and guests, while direct access to the sunroom offers even more versatile living and entertaining space. Need more room? The finished attic provides additional living space that's perfect for a home office, playroom, media room, or guest area. Step outside to a huge backyard with a perfectly sized patio, ideal for summer barbecues, outdoor gatherings, and relaxing evenings. Major upgrades include a brand-new roof and a new central air conditioning system, giving you peace of mind for years to come. Every detail has been thoughtfully updated, making this home truly move-in ready. Don't miss your opportunity to own this exceptional property—schedule your showing today before it's gone!
- Listing Status:
- Active
- Data Last Updated:
- August 8, 2026 at 12:18AM
- Listing Office:
- Canaan Realty Services INC : 2153331826
- Listing Agent:
- Mei Chen : 9173253642
- MLS ID:
- PAMC2190130

- General: Above GradeBelow Grade
- Style: Colonial
- General: Masonry2.5Concrete Perimeter
- Originating MLS: BRIGHT_MAIN
- School District: SPRINGFIELD TOWNSHIP
- County: MONTGOMERY-PA
- Zoning: RESIDENTIAL52-00-00802-001
- Water: Public
- Sewer: Public Sewer
- Source: BRIGHT_MAIN
This listing courtesy of Mei Chen , Canaan Realty Services INC
Monthly Payment
- Principal & Interest $
- Property Taxes $
- Home Insurance $
- VA Funding Fee $

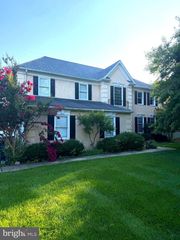
 New - 19 hours ago