511 EDGLEY AVE, Glenside, PA 19038
- 3 beds |
- 1 bath |
- 1,014 sqft
 Single-Family Home
  Built in 1954
  8,712sqft lot
 —— car garage
  $370/sqft
  Listed 10 days ago
Property Description
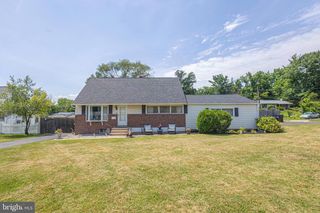
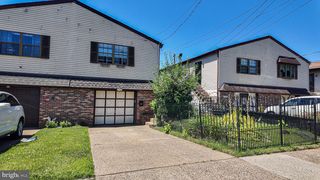
Welcome to this inviting 3-bedroom, 1-bath brick rancher nestled in Glenside Gardens, where charm and convenience meet. Sunlight fills this bright home through updated windows that have been replaced, adding warmth and energy efficiency. The house stands out with wonderful curb appeal, inviting you in at first glance. Inside, the upgraded roof, HVAC system, hot water heater, and electric panel ensure modern comfort and reliability. Outside, a fenced backyard offers a safe, private space for play or pets. Relax on the rear patio, where a hot tub awaits, perfect for unwinding after a long day. The full, unfinished basement offers ample storage or potential for future expansion. Off-street parking ensures convenience. Families will love the proximity to Abington School District’s Copper Beech Elementary, junior high, and high school. Commuters will appreciate quick access to the train, buses, and nearby shopping. Additionally, this property presents a unique investment opportunity: the seller will rent back for at least 12 months, with an option to extend another year. In a well-established, friendly neighborhood, this home offers both immediate comfort and future potential.
- Listing Status:
- Active
- Data Last Updated:
- July 6, 2026 at 12:18AM
- Listing Office:
- EXP Realty, LLC : 8883977352
- Listing Agent:
- Craig A. Lerch Jr. : 2157786805
- MLS ID:
- PAMC2185014

- General: Above GradeBelow Grade
- Style: Ranch/Rambler
- Parking: Asphalt Driveway
- Roofing: Architectural Shingle
- General: Brick1Concrete Perimeter
- Originating MLS: BRIGHT_MAIN
- School District: ABINGTON
- County: MONTGOMERY-PA
- Zoning: RESIDENTIAL30-00-17532-006
- Utilities: 100 amp serviceCircuit breakers
- Water: Public
- Sewer: Public Sewer
- Source: BRIGHT_MAIN
This listing courtesy of Craig A. Lerch Jr. , EXP Realty, LLC
Monthly Payment
- Principal & Interest $
- Property Taxes $
- Home Insurance $
- VA Funding Fee $

 New - 1 day ago