517 LINDLEY RD, Glenside, PA 19038
- 3 beds |
- 2 baths |
- 1,416 sqft
 Single-Family Home
  Built in 1951
  10,454sqft lot
 1 car garage
  $352/sqft
  Listed 28 days ago
Property Description
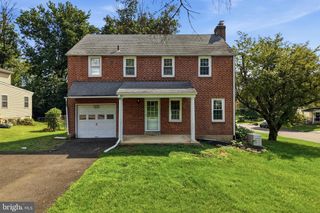
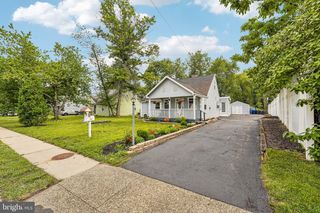
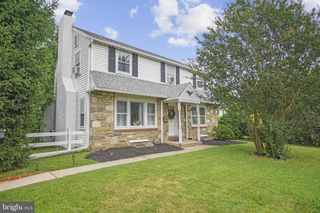
Welcome to 517 Lindley Road, a beautifully maintained brick Colonial situated on a picturesque lot in Glenside. Offering 3 bedrooms, 1 full and 1 half bathrooms, a 1-car garage, and a thoughtfully updated interior, this home combines classic character with comfortable everyday living. Step inside to the spacious living room featuring hardwood floors, recessed lighting, a fireplace, and French doors that open to the expansive rear deck, creating an easy flow for indoor-outdoor living and entertaining. The adjoining dining room is filled with natural light and accented by wainscoting and classic millwork. The beautifully updated kitchen features crisp white cabinetry, granite countertops, stainless steel appliances, gas cooking, and generous storage and counter space. A stylish powder room completes the main level. Upstairs, you’ll find a spacious primary bedroom with a walk-in closet, along with two additional bedrooms and a full bathroom with a tub/shower. Outside, enjoy the large rear deck overlooking the beautifully landscaped backyard with mature trees, lush plantings, and plenty of open lawn, creating a wonderful setting for outdoor dining, entertaining, gardening, or simply relaxing. The attached 1-car garage and private driveway offer convenient off-street parking and additional storage. Ideally located near Glenside’s shops, restaurants, parks, and everyday conveniences, with easy access to public transportation and major commuter routes. With classic Colonial charm, thoughtful updates, and beautiful indoor and outdoor living spaces, 517 Lindley Road is ready to welcome its next owner.
- Listing Status:
- Pending
- Date Added:
- July 10, 2026
- Data Last Updated:
- August 8, 2026 at 3:17AM
- Listing Office:
- Keller Williams Realty Devon-Wayne : 6106478300
- Listing Agent:
- Madison Caplan : 6105749347
- MLS ID:
- PAMC2187056

- General: Butlers PantryCeiling Fan(s)Bathroom - Tub ShowerCrown MoldingsRecessed LightingWainscottingWalk-in Closet(s)Wood Floors
- Rooms: Living RoomDining RoomPrimary BedroomBedroom 2Bedroom 3KitchenBasementFull BathHalf Bath
- Appliances: Built-In MicrowaveBuilt-In RangeDishwasherDryerStainless Steel AppliancesWasher
- Laundry: Basement
- Basement: FullWalkout level
- Flooring: Hardwood
- A/C: Central A/C
- Heating: Forced AirNatural Gas
- Fireplace: FireplaceFireplaces: 1
- Disability Feature: None
- General: SidewalksStreet LightsAbove GradeBelow Grade
- Style: Colonial
- Other Structures: PorchDeck
- Parking: Private
- Roofing: PitchedShingle
- General: Brick2Other
- Originating MLS: BRIGHT_MAIN
- School District: CHELTENHAM
- County: MONTGOMERY-PA
- Zoning: R431-00-17587-004
- Fencing: Fully
- Utilities: 200 amp service
- Water: Public
- Sewer: Public Sewer
- Source: BRIGHT_MAIN
This listing courtesy of Madison Caplan , Keller Williams Realty Devon-Wayne
Monthly Payment
- Principal & Interest $
- Property Taxes $
- Home Insurance $
- VA Funding Fee $

 New - 22 hours ago