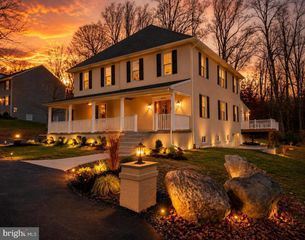
1591 MIDDLETOWN RD, Gradyville, PA 19039
- 5 beds |
- 3 baths |
- 4,187 sqft
 Single-Family Home
  Built in 1959
  2.97acre lot
 4 car garage
  $215/sqft
  Listed 9 days ago
Property Description
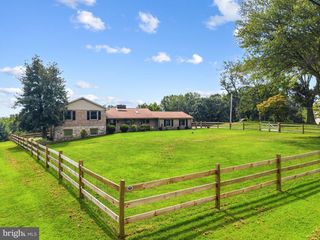
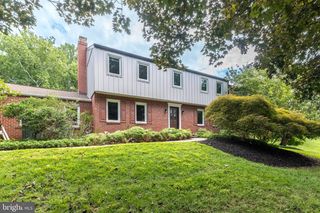
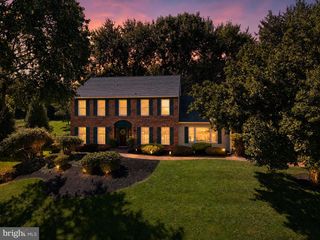
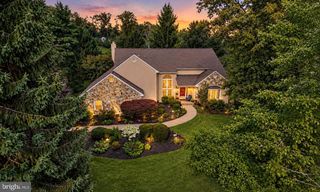
Bring your vision this house has the space. Cape Cod Colonial, nestled in the desirable Brick House Farm subdivision with so much potential. With 5 spacious bedrooms and potential of a 6th bedroom on 2nd floor. 3 full bathrooms on first floor or use one as an in home office. 3rd bedroom on first floor has built in bookcase. This home spans an impressive 4,187 sq. ft. Enjoy the sunroom overlooking the pool. Kitchen overlooks the sunroom. Large patio. Multiple fireplaces in the living area, Living room with built in bookcases. Spacious Main-floor laundry. Partially finished basement offers additional space for recreation or storage, enhancing the property's versatility. Outside, the expansive 2.97-acre lot is a blank canvas, featuring level, open areas perfect for outdoor activities or potential expansion. The in-ground pool. pool house with half bath. Second two car garage provide ample storage or workshop space. Two car attached garage spaces. Updates done: New roof 2025, New well pump 2026, New pool filter- salt water, Pool resurfaced, new tile and new pool copping 2025, New pool heater and lights 2025,New hot water heater 2025, raised Garden bed added in 2025, Stainless micro wave oven and fridge 2023, New ceiling in breakfast nook, new floor in great room, 4 car garage space
- Listing Status:
- Active
- Data Last Updated:
- October 4, 2026 at 10:18PM
- Listing Office:
- Howard Hanna Real Estate Services : 2156432500
- Listing Agent:
- Linda G Burgwin : 4847160163
- MLS ID:
- PADE2124660

- General: Outbuilding(s)BBQ GrillAbove GradeBelow Grade
- Style: Cape CodColonial
- Other Structures: Patio
- Pool: In ground
- Parking: Asphalt Driveway
- Roofing: Shingle
- Windows: Bay bowReplacement
- General: Brick2BlockCrawl Space
- Originating MLS: BRIGHT_MAIN
- School District: ROSE TREE MEDIA
- County: DELAWARE-PA
- Zoning: R119-00-00247-01
- Utilities: 200 amp serviceCircuit breakers
- Water: Well
- Sewer: On Site Septic
- Source: BRIGHT_MAIN
This listing courtesy of Linda G Burgwin , Howard Hanna Real Estate Services
Monthly Payment
- Principal & Interest $
- Property Taxes $
- Home Insurance $
- VA Funding Fee $

 New - 2 days ago