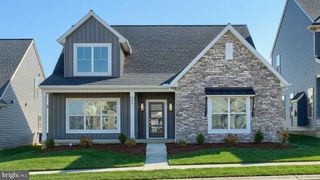
330 COLT DR, Grantville, PA 17028
- 4 beds |
- 3 baths |
- 2,138 sqft
 Single-Family Home
  Built in 1986
  4.06acre lot
 2 car garage
  $281/sqft
  Listed 13 days ago
Property Description
Here is your opportunity to own a beautiful, well maintained home situated on a picturesque 4 acres. With plenty of room for kids and pets to play, this home is the perfect place to raise a family! The home has been thoughtfully updated over the years, starting with the kitchen, which features high-end custom Snitz Creek cabinetry, granite countertops, recessed lighting, a propane cooktop, and a convection wall oven and microwave. The kitchen opens seamlessly into the dining room—which is large enough for holiday gatherings—and the living room. Throughout the main level, large windows offer exquisite, expansive views of the surrounding land. The primary bedroom is generously sized and includes a walk-in closet and a full en-suite bathroom. The lower level offers a fourth bedroom, currently used as a craft room, but it could also serve as an excellent home office. This level also features a half-bath and laundry room combo, as well as an expansive family room with enough space for a pool or ping-pong table. Off the family room is an amazing three-season room that provides a relaxing space to read and take in the backyard views. Outside, the back patio is perfect for entertaining and features a large hot tub, a patio area and an adjacent pond and water feature. The house also has an oversized, finished two-car garage with an epoxy floor, storage closets, and room for workbenches, plus a convenient side door to the yard. There is ample parking, including a dedicated spot for an RV, and multiple sheds for additional storage. Recent updates include fresh paint in most rooms, updated upstairs bathrooms, and newer engineered hardwood flooring throughout most of the home. This property has been meticulously maintained by its original owners, and true pride of ownership shows throughout.
- Listing Status:
- Pending
- Date Added:
- July 25, 2026
- Data Last Updated:
- August 7, 2026 at 7:16AM
- Listing Office:
- For Sale By Owner Plus, REALTORS - Hershey : 7175342400
- Listing Agent:
- PAUL RABON : 7174393959
- MLS ID:
- PALN2027522

- General: AtticBathroom - Stall ShowerBathroom - Tub ShowerCarpetCeiling Fan(s)Central VacuumCombination Dining/LivingCrown MoldingsFloor Plan - TraditionalPrimary Bath(s)PantryRecessed LightingUpgraded CountertopsWalk-in Closet(s)Window TreatmentsWood FloorsOther
- Rooms: Living RoomDining RoomBedroom 2Bedroom 3Bedroom 4KitchenFamily RoomFoyerBedroom 1Sun/Florida RoomLaundryPrimary BathroomFull Bath
- Appliances: Built-In MicrowaveCentral VacuumCooktopDishwasherRefrigeratorStainless Steel Appliances
- Laundry: Lower Floor
- Flooring: Luxury vinyl plankPartially carpetedTile brick
- A/C: Ceiling Fan(s)Central A/CAttic Fan
- Heating: Forced AirHeat Pump(s)ElectricPropane - Owned
- Disability Feature: 2+ Access Exits
- General: Extensive HardscapeExterior LightingAbove GradeBelow Grade
- Style: Bi-level
- Other Structures: PorchPatio
- Parking: Paved Driveway
- General: Stick Built2Block
- Originating MLS: BRIGHT_MAIN
- School District: NORTHERN LEBANON
- County: LEBANON-PA
- Zoning: RESIDENTIAL21-2278934-378147-0000
- View: PanoramicScenic Vista
- Utilities: 200 amp service
- Water: Well
- Sewer: On Site Septic
- Source: BRIGHT_MAIN
- Exclusions: Work benches do not convey 3 Chandeliers do not convey: FoyerFamily Room and Dining Room Washer & Dryer
This listing courtesy of PAUL RABON , For Sale By Owner Plus, REALTORS - Hershey
Monthly Payment
- Principal & Interest $
- Property Taxes $
- Home Insurance $
- VA Funding Fee $

 New - 3 days ago