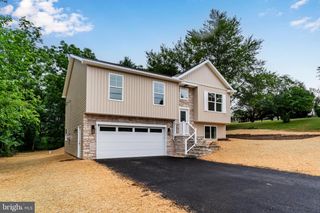
8664 JONESTOWN RD, Grantville, PA 17028
- 3 beds |
- 2 baths |
- 2,480 sqft
 Single-Family Home
  Built in 1955
  4acre lot
 6 car garage
  $201/sqft
  Listed 15 days ago
Property Description
OFFER DEADLINE HAS BEEN SET FOR 5PM, 7/27/2026. Imagine a property where country living meets genuine self-sufficiency, all within easy reach of everyday conveniences. This three-bedroom, two-bathroom home spans 2,520 square feet and delivers a rare combination of comfort, function, and outdoor abundance that today's buyers rarely encounter. All three bedrooms rest conveniently on the main floor, while the partially finished basement offers room to add three additional bedrooms as your needs grow. A heated sunroom with ceiling fans off the kitchen eating area brings in natural light, complementing a thoughtful breakfast room, kitchen with marble countertops and a dining room setup ideal for gatherings large and small. The outdoor amenities are where this place truly earns its keep. Cool off in the fenced inground heated pool, complete with an automatic reel cover and all equipment included. A fenced pasture, a barn with multiple chicken coops, a wood and gas-fired smokehouse, and outdoor cold storage make homesteading dreams entirely achievable. Hobbyists and gearheads, take note. The detached overhead bay dual garage features a lift, an air compressor, and a prep kitchen, offering serious workspace and parking capacity that most homes simply cannot match. Positioned near East Hanover Township Community Park, GIANT for groceries, and Lower Dauphin High School, the location balances rural charm with practicality. Hershey's attractions, including Hersheypark and Devon Seafood and Steak, sit just a short drive away. Priced to reflect exceptional value for everything included, this one-of-a-kind property won't linger. Schedule your private tour today and see the possibilities firsthand.
- Listing Status:
- Pending
- Data Last Updated:
- August 7, 2026 at 7:16AM
- Listing Office:
- LPT Realty, LLC : 8773662213
- Listing Agent:
- John Peter Russell : 7173177749
- MLS ID:
- PADA2062174

- General: Water Treat SystemBreakfast AreaFormal/Separate Dining Room
- Rooms: Living RoomDining RoomPrimary BedroomBedroom 2Bedroom 3KitchenFamily RoomBreakfast RoomSun/Florida RoomLaundryOtherUtility RoomAdditional Bedroom
- Appliances: DishwasherRefrigeratorWasherDryerOven/Range - Electric
- Laundry: BasementWasher In UnitDryer In UnitLower Floor
- Basement: FullOutside entrancePartially finishedShelvingSpace for roomsWalkout stairsWater proofing systemOther
- Flooring: CarpetCeramic tileEngineered woodLaminate plankVinyl
- A/C: Ceiling Fan(s)Central A/C
- Heating: OtherRadiantBaseboard - Hot WaterBaseboard - ElectricOil
- Disability Feature: None
- General: Hot TubOutbuilding(s)Above GradeBelow Grade
- Style: Ranch/Rambler
- Other Structures: Deck
- Pool: In groundHeatedFencedOther
- Parking: Paved Driveway
- Roofing: FiberglassRubberShingle
- General: BlockStick Built1Block
- Originating MLS: BRIGHT_MAIN
- School District: LOWER DAUPHIN
- County: DAUPHIN-PA
- Zoning: RESIDENTIAL25-013-010-000-0000
- View: Creek/StreamMountainPastureOther
- Fencing: VinylOther
- Utilities: 200 amp service
- Water: Well
- Sewer: PrivateSewer
- Source: BRIGHT_MAIN
This listing courtesy of John Peter Russell , LPT Realty, LLC
Monthly Payment
- Principal & Interest $
- Property Taxes $
- Home Insurance $
- VA Funding Fee $

 New - 2 days ago