658 MACOBY AVE, Green Lane, PA 18054
- 5 beds |
- 2 baths |
- 1,600 sqft
 Single-Family Home
  Built in 1800
  0.29acre lot
 —— car garage
  $242/sqft
  Listed 20 days ago
Property Description
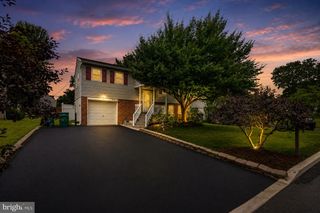
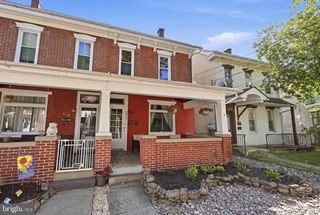
Welcome to your new home! 658 Macoby Avenue, a beautiful move‑in ready traditional American Foursquare home known for its solid craftsmanship, durability, and timeless character. Offering five bedrooms and 1.5 bathrooms across three levels of living space, this home sits on a landscaped property filled with mature gardens and thoughtfully designed outdoor spaces. The exterior features vinyl siding and a roof installed in 2011 that remains in great condition. The intentional design choices —inside the home, throughout the yard, and within its serene natural setting— are just a few reasons this property is a must‑see. Upon entering, the first floor welcomes you with a bright and airy living room that flows into a large, updated kitchen and dining area, complemented by stylish lighting throughout. Long granite countertops, butcher block island, stainless‑steel appliances, a large refrigerator, and a chef‑inspired layout make meal prep and home cooking a pleasure. Adjacent to the kitchen is a spacious, conveniently located powder room. Down a short hallway off the dining area, at the rear of the home, you’ll find a well-placed laundry room, as well as access to the backyard. The staircase in the living room leads to the second floor, which features three generously sized bedrooms and a large full bathroom with ample storage. The primary bedroom includes a large walk‑in closet. On the third floor, there are two bedrooms with skylights that make natural lighting effortless and stargazing a daily joy. The openness and brightness make these rooms especially inviting. Also on this level is a versatile multipurpose space that can serve as a walk-in closet, storage area, playroom, or home office. In the backyard, a stone‑paved patio and upper paved sitting area with stone firepit create fun spaces for evening gatherings and entertaining, all enclosed within a privacy fence. In the backyard, you’ll also find mature gardens, boasting with numerous edible plants, trees, and bushes. There is a utility shed, and a fenced chicken coop beside a multi‑purpose garage/workshop separated into two rooms prepped with electricity—offering endless possibilities. Nestled just outside Green Lane Park—with its reservoir, trails, and recreational activities only minutes away— along with the Perkiomen Trail, Macoby Creek, fishing, kayaking, boat rentals, and picnic areas- this home offers a true oasis. With nature just steps away it provides everyday tranquility. Combining timeless charm, modern updates, abundant outdoor living, and award-winning Upper Perkiomen schools, there are so many reasons why this is the home you’ll want. Don’t miss your opportunity to experience everything 658 Macoby Avenue has to offer. Schedule your private tour today! **ONE-YEAR HOME WARRANTY INCLUDED**
- Listing Status:
- Active
- Date Added:
- July 19, 2026
- Data Last Updated:
- August 8, 2026 at 7:16AM
- Listing Office:
- Long & Foster Real Estate, Inc. : 6104892100
- Listing Agent:
- Tahira S Spence : 6109482100
- MLS ID:
- PAMC2187422

- General: Extensive HardscapePlay AreaSidewalksAbove GradeBelow Grade
- Style: Traditional
- Other Structures: TerraceBrickPatio
- Roofing: AsphaltFiberglass
- General: StuccoVinyl SidingOther3Concrete PerimeterOther
- Originating MLS: BRIGHT_MAIN
- School District: UPPER PERKIOMEN
- County: MONTGOMERY-PA
- Zoning: RESIDENTIAL07-00-00130-007
- View: Creek/StreamGarden/LawnLakeTrees/Woods
- Fencing: Privacy
- Utilities: 200 amp serviceCircuit breakers
- Water: WellPrivate
- Sewer: Public Sewer
- Source: BRIGHT_MAIN
- Exclusions: personal belongings
This listing courtesy of Tahira S Spence , Long & Foster Real Estate, Inc.
Monthly Payment
- Principal & Interest $
- Property Taxes $
- Home Insurance $
- VA Funding Fee $