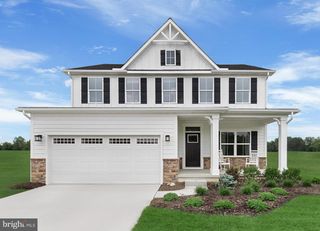
3365 BUCHANAN TRL W, Greencastle, PA 17225
- 3 beds |
- 2 baths |
- 2,500 sqft
 Single-Family Home
  Built in 1987
  0.66acre lot
 1 car garage
  $146/sqft
  Listed 1 month ago
Property Description
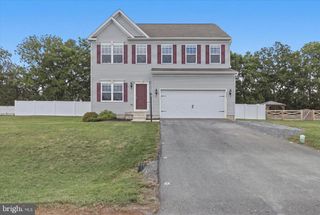
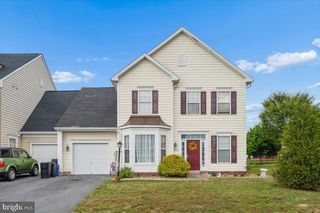
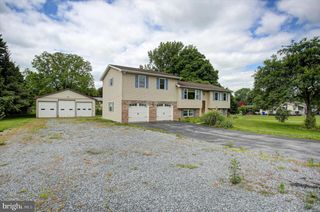
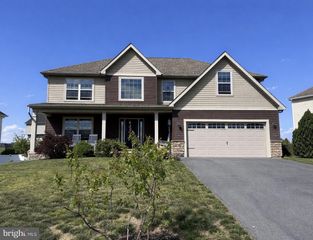
If you've been looking for a home that offers space, beautiful views, and room to spread out both inside and out, this one is worth a look. The main level features an open living room filled with natural light that flows into the beautifully updated kitchen with concrete countertops, exposed brick, open shelving, stainless steel appliances, and a spacious walk in pantry. The primary bedroom and a full bathroom are conveniently located on the main level, making everyday living easy. A unique spiral staircase leads to the lower level where you'll find two additional bedrooms, a second full bathroom, and a large family room with a cozy wood stove. This flexible space is perfect for entertaining, relaxing, working from home, or creating a play area. Step outside onto the expansive, high quality composite deck and enjoy peaceful country views in every direction. Whether you're sipping your morning coffee or gathering with family and friends, this outdoor space is sure to become a favorite. The fenced backyard offers plenty of room to play, garden, or let pets roam, while a storage shed provides additional space for outdoor equipment. The oversized garage offers plenty of room for vehicles, a workshop, and extra storage. High efficiency appliances help keep utility costs in check, and the current owners purchased the home knowing the roof had already been replaced, offering added peace of mind. This home combines comfortable living, thoughtful updates, generous indoor and outdoor spaces, and beautiful countryside views, all in one inviting property.
- Listing Status:
- Active
- Data Last Updated:
- August 6, 2026 at 7:17AM
- Listing Office:
- Berkshire Hathaway HomeServices Homesale Realty : 7172673222
- Listing Agent:
- ANNA WELLS : 7174041893
- MLS ID:
- PAFL2035864

- General: Satellite DishAbove GradeBelow Grade
- Style: Colonial
- Other Structures: Deck
- Parking: Paved Driveway
- Roofing: Architectural Shingle
- Windows: CasementScreens
- General: StoneVinyl Siding2SlabPermanent
- Originating MLS: BRIGHT_MAIN
- School District: GREENCASTLE-ANTRIM
- County: FRANKLIN-PA
- Zoning: RESIDENTIAL01-0A11.-034.-000000
- View: MountainPanoramicValley
- Fencing: Rear
- Water: Well
- Sewer: Public Sewer
- Source: BRIGHT_MAIN
This listing courtesy of ANNA WELLS , Berkshire Hathaway HomeServices Homesale Realty
Monthly Payment
- Principal & Interest $
- Property Taxes $
- Home Insurance $
- VA Funding Fee $

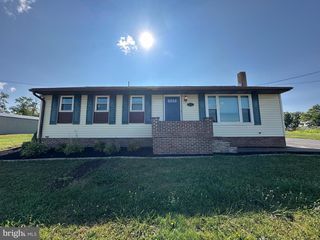
 New - 3 days ago