3630 ROLLING HILLS DR, Greencastle, PA 17225
- 4 beds |
- 3 baths |
- 2,410 sqft
 Single-Family Home
 Built in 2008
 0.33acre lot
 2 car garage
 $183/sqft
 Listed 26 days ago
Property Description
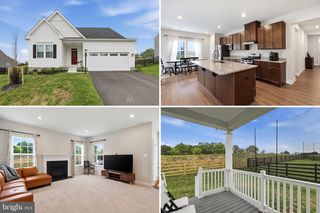
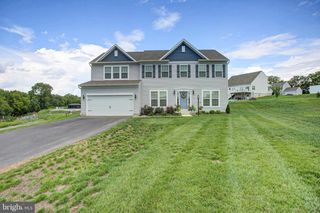
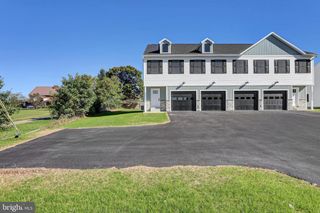
Welcome home to this spacious 4-bedroom, 2.5-bath Colonial located in the desirable Rolling Hills development. From the moment you step inside, the impressive cathedral ceilings create an open, airy feel and make a memorable first impression. Hardwood floors flow through the foyer, formal living room, and dining room, providing a warm and inviting setting for both everyday living and entertaining. The well-appointed kitchen features ceramic tile flooring, stainless steel appliances, a breakfast area, and plenty of space to gather. Just off the kitchen, the spacious family room is highlighted by a cozy gas fireplace. A recently added screened-in deck expands your living space outdoors, offering a comfortable place to relax, entertain, enjoy your morning coffee, or unwind at the end of the day while being protected from the elements. Upstairs, the primary suite features tray ceilings, a dual vanity, Jacuzzi tub, and separate shower. Three additional generously sized bedrooms provide plenty of flexibility for family, guests, a home office, or additional living space. Outside, you'll find even more to appreciate. The detached second garage/shed was thoughtfully constructed with a reinforced floor suitable for parking a vehicle, storing recreational toys, or creating additional workshop and storage space. A fenced garden area is ready for anyone with a green thumb. Lovingly cared for by the owner, this home offers generous living space, great indoor and outdoor features, and plenty of room to make it your own. Schedule your private showing and see everything this Rolling Hills home has to offer!
- Listing Status:
- Active
- Date Added:
- October 9, 2026
- Data Last Updated:
- November 4, 2026 at 6:19PM
- Listing Office:
- Keller Williams Elite : 7175532500
- Listing Agent:
- Justin ASHBY : 7173805517
- MLS ID:
- PAFL2038136

- General: Above GradeBelow Grade
- Style: Colonial
- Roofing: Architectural Shingle
- General: Vinyl Siding2Permanent
- HOA Amenities: 115.0Annually
- Originating MLS: BRIGHT_MAIN
- School District: GREENCASTLE-ANTRIM
- County: FRANKLIN-PA
- Zoning: RESIDENTIAL01-0A16B-053.-000000
- Water: Well
- Sewer: Public Sewer
- Source: BRIGHT_MAIN
This listing courtesy of Justin ASHBY , Keller Williams Elite
Monthly Payment
- Principal & Interest $
- Property Taxes $
- Home Insurance $
- VA Funding Fee $