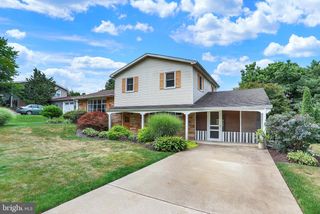
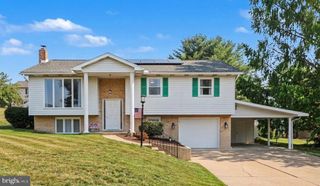
133 RONNIE LN, Halifax, PA 17032
- 3 beds |
- 2 baths |
- 2,057 sqft
 Single-Family Home
  Built in 1989
  0.49acre lot
 2 car garage
  $143/sqft
  Listed 1 month ago
Property Description
Welcome to this beautifully maintained split-level home offering an ideal blend of functional living space and exceptional outdoor amenities. The main level welcomes you with a bright living room that flows seamlessly into the kitchen, which features a cozy adjacent seating nook and comes fully equipped with modern stainless steel appliances, and ample cabinetry. The versatile kitchen peninsula features casual bar seating, or a separate formal dining room located just off the kitchen is perfect for gatherings. The upper level features three comfortable bedrooms and one full bathroom. On the lower level, you will find a spacious family room providing a secondary living area, complete with a movable bar with stool seating and a convenient second full bathroom with washer/dryer hookups. Patio doors from the family room provide direct access to the rear patio, which is beautifully accented with a stylish pergola. Further down the yard, a dedicated, built-in fire pit area sits ready for seasonal gatherings. Additional features include an attached garage offering secure parking and extra storage space. Schedule your private tour today to experience everything this wonderful home has to offer!"
- Listing Status:
- Pending
- Data Last Updated:
- August 7, 2026 at 7:16AM
- Listing Office:
- United Country Magnolia Realty Services : 7173624663
- Listing Agent:
- Michelle R Francisco : 7173624663
- MLS ID:
- PADA2057658

- General: Bathroom - Tub ShowerBathroom - Walk-In ShowerBreakfast AreaFormal/Separate Dining RoomKitchen - IslandWater Treat System
- Rooms: Living RoomDining RoomBedroom 2Bedroom 3KitchenFamily RoomBasementBedroom 1LaundryBathroom 1Full Bath
- Appliances: Built-In MicrowaveBuilt-In RangeDishwasherRange HoodRefrigeratorStainless Steel AppliancesWater DispenserWater Heater - High-EfficiencyWater Conditioner - Owned
- Laundry: Lower Floor
- Basement: OtherConnecting stairwayImprovedInterior accessPoured concreteSpace for rooms
- Flooring: Luxury vinyl plankConcrete
- A/C: None
- Heating: Baseboard - ElectricElectric
- Disability Feature: 2+ Access ExitsLevel Entry - Main>84" Garage Door
- General: Chimney Cap(s)Exterior LightingOutbuilding(s)Above GradeBelow Grade
- Style: Split Level
- Other Structures: RoofPorchBrickPatio
- Parking: Asphalt Driveway
- Roofing: Architectural Shingle
- Windows: Energy efficient
- General: Frame3BlockCrawl SpaceActive Radon Mitigation
- Originating MLS: BRIGHT_MAIN
- School District: HALIFAX AREA
- County: DAUPHIN-PA
- Zoning: RESIDENTIAL32-010-078-000-0000
- View: Garden/LawnTrees/WoodsStreet
- Utilities: 200 amp service
- Water: Well
- Sewer: On Site Septic
- Source: BRIGHT_MAIN
- Exclusions: Curtains between dining room and kitchen sitting area may be takenoutside furniturefridge/freezer in garagemovable shelving in garage.
This listing courtesy of Michelle R Francisco , United Country Magnolia Realty Services
Monthly Payment
- Principal & Interest $
- Property Taxes $
- Home Insurance $
- VA Funding Fee $

 New - 1 day ago