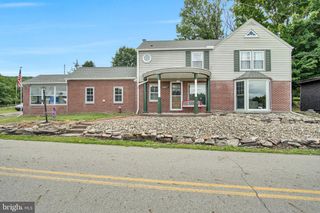
325 SHOOP LN, Halifax, PA 17032
- 3 beds |
- 3 baths |
- 1,616 sqft
 Single-Family Home
  Built in 2004
  1.11acre lot
 2 car garage
  $235/sqft
  Listed 27 days ago
Property Description
Welcome home to the perfect blend of comfort, style, and endless possibilities! This charming traditional two-story home offers approximately 1,600 square feet of beautifully designed living space with three bedrooms and two full bathrooms, making it the perfect place to create lasting memories. Step inside to an inviting traditional floor plan featuring luxury vinyl plank flooring and a spacious kitchen that's sure to become the heart of the home. The stunning stone center island provides the perfect gathering spot for morning coffee, homework sessions, or entertaining guests. Just inside the garage entry, a convenient drop station helps keep everyday life organized and clutter-free. Main floor half bath and laundry keep your days easy and convenient. Downstairs, you'll find an unfinished 1,600-square-foot walkout basement—a blank canvas ready for your vision! Whether you're dreaming of a home theater, fitness room, game room, workshop, or additional living space, the possibilities are truly endless. Additional bathroom plumbing is ready for your renovation. Outside is where this property really shines. The large, cleared backyard offers more than enough room to create the outdoor oasis you've always wanted. Imagine installing a spectacular in-ground pool, designing the ultimate patio and outdoor kitchen, adding a fire pit, or creating the perfect space for family gatherings and summer barbecues. Best of all, the backyard backs to a peaceful, wooded area, providing privacy and the opportunity to enjoy birds, deer, and all the beauty nature has to offer. With stylish finishes, room to grow, and incredible indoor and outdoor potential, this home isn't just a place to live—it's a place to imagine, create, and truly make your own. Come see all the possibilities waiting for you! Realtor is related to sellers. Professional photos coming week of July 6th.
- Listing Status:
- Pending
- Date Added:
- July 11, 2026
- Data Last Updated:
- August 7, 2026 at 7:16AM
- Listing Office:
- Iron Valley Real Estate of Central PA : 7179964060
- Listing Agent:
- Lori A Deitrich : 7178051801
- MLS ID:
- PADA2061512

- General: CarpetCeiling Fan(s)Floor Plan - TraditionalFormal/Separate Dining RoomKitchen - Eat-InKitchen - IslandPantryWalk-in Closet(s)
- Appliances: Stainless Steel Appliances
- Laundry: Main Floor
- Basement: DaylightFullInterior accessOutside entrancePoured concreteRough bath plumbSpace for roomsUnfinishedWalkout levelWindows
- A/C: Central A/C
- Heating: Forced AirOil
- Disability Feature: None
- General: SidewalksAbove GradeBelow Grade
- Style: Traditional
- Other Structures: Deck
- Roofing: Architectural Shingle
- General: Frame2Block
- Originating MLS: BRIGHT_MAIN
- School District: HALIFAX AREA
- County: DAUPHIN-PA
- Zoning: RESIDENTIAL67-008-071-000-0000
- View: MountainPastureScenic VistaTrees/WoodsValley
- Utilities: 200 amp service
- Water: Well
- Sewer: Mound System
- Source: BRIGHT_MAIN
This listing courtesy of Lori A Deitrich , Iron Valley Real Estate of Central PA
Monthly Payment
- Principal & Interest $
- Property Taxes $
- Home Insurance $
- VA Funding Fee $