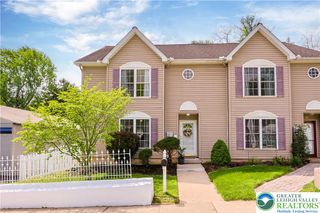
5311 Glory Way, Hanover Twp, PA 18017
- 2 beds |
- 2 baths |
- 1,820 sqft
 Town Home
  Built in 2012
  —— sqft lot
  2 car garage
  $247/sqft
  Listed 1 month ago
Property Description
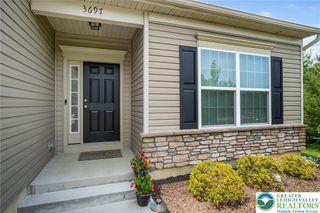
Welcome to this spacious one-floor move-in ready 2 bedroom ranch at Traditions of America at Hanover. This beautifully updated twin has an entrance on the side facing a large lawn (mowed by the HOA) with trees. The open concept design with 9’ ceilings and unobstructed light from the large yard makes the space appear even bigger than it is. Enter the bright foyer. To the left is the formal dining room with hardwood floors, wainscotting, and crown molding. The eat-in kitchen has granite countertops, and new (in 2022) refrigerator, stove, and microwave. The kitchen is open to the large family room (with new flooring in 2022) which leads to the sunroom. Sliding glass doors lead to the patio. The Primary Bedroom has 2 walk-in closets, a full bathroom and new carpeting in 2022. The second bedroom has a Queen size Murphy Bed attached to the wall. When closed, the room can be used as a home office, exercise, or craft room. There is also a second full bathroom with a granite vanity top. From the laundry room access the 2-car garage with attic storage. Gas heat, cooled by central air conditioning and ceiling fans in the family room, sunroom, and both bedrooms. The HOA provides a clubhouse with social rooms, a library, billiard and gaming rooms, a tennis/pickleball court, heated pool, and walking paths. Welcome to comfortable living with style, low maintenance and a great community near routes 512, 22, and 33 and all that the Bethlehem and the greater Lehigh Valley have to offer.
- Listing Status:
- Pending
- Data Last Updated:
- August 8, 2026 at 12:26PM
- Listing Office:
- RE/MAX Real Estate : (610) 770-9000
- MLS ID:
- 779669
- General: AtticDining AreaSeparate/Formal Dining RoomEntrance FoyerEat-in KitchenKitchen IslandMud RoomFamily Room Main LevelStorageUtility RoomVaulted Ceiling(s)Walk-In Closet(s)
- Appliances: DishwasherElectric CooktopElectric DryerElectric OvenDisposalGas Water HeaterMicrowaveRefrigeratorWasher
- Laundry: Washer HookupDryer HookupElectricDryer HookupMain Level
- Basement: None
- Flooring: CarpetCeramic TileEngineered HardwoodVinyl
- A/C: Central AirCeiling Fan(s)Zoned
- Heating: Forced AirGas
- General: PorchPatio
- Style: Contemporary
- Parking: AttachedDrivewayGarageOff StreetOn StreetGarage Door Opener
- Roofing: AsphaltFiberglass
- Windows: Screens
- General: Stone VeneerVinyl Siding1
- HOA Amenities: 431.0Monthly
- Originating MLS: HIGH_LHI
- School District: Bethlehem
- County: Northampton
- Zoning: RIAL6-16-245-0214
- View: PanoramicView
- Utilities: Cable Available200+ Amp ServiceCircuit Breakers
- Water: Public
- Sewer: Public Sewer
- Source: HIGH_LHI
- Ownership: Common
This listing courtesy of RE/MAX Real Estate
Monthly Payment
- Principal & Interest $
- Property Taxes $
- Home Insurance $
- VA Funding Fee $

 New - 3 days ago