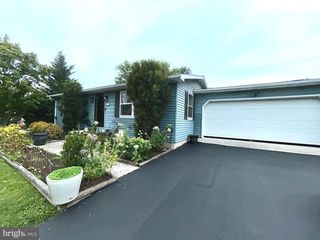
1122 ROOSEVELT CT, Hanover, PA 17331
- 2 beds |
- 2 baths |
- 1,754 sqft
 Single-Family Home
  Built in 2000
  4,356sqft lot
 1 car garage
  $165/sqft
  Listed 27 days ago
Property Description
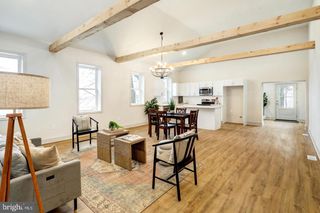
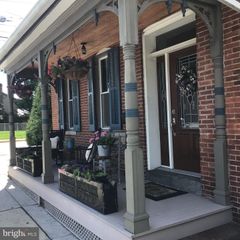
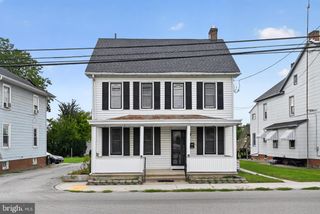
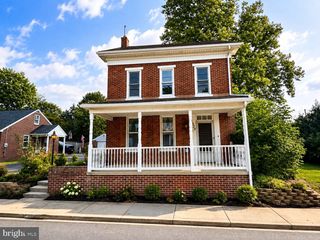
Beautifully maintained and move-in ready home situated on a no-through street in Hanover. This charming two-bedroom home features an inviting living room with a cathedral ceiling and natural gas fireplace, a bright eat-in kitchen with upgraded stainless-steel appliances and quartz countertops, and a rear sunroom with direct access to the fenced-in backyard. The main floor also features a spacious owner's suite with a walk-in closet, an attached bathroom with a walk-in shower, and convenient main floor laundry. Upstairs, you'll find a versatile loft space, an additional bedroom, a full bathroom, and ample storage space. Outdoors features a private fenced-in yard and patio perfect for relaxing, entertaining, and outdoor enjoyment. Centrally located close to shops, dining, and all the amenities Hanover has to offer! Schedule your private tour today!
- Listing Status:
- Active
- Data Last Updated:
- September 21, 2026 at 3:18AM
- Listing Office:
- Keller Williams Keystone Realty : 7173344565
- Listing Agent:
- David E Monsour : 7173193408
- MLS ID:
- PAYK2110258

- General: Exterior LightingSidewalksAbove GradeBelow Grade
- Style: Other
- Other Structures: PorchPatio
- Parking: Paved Driveway
- Roofing: Architectural Shingle
- General: Vinyl SidingAluminum Siding1.5Slab
- Originating MLS: BRIGHT_MAIN
- School District: HANOVER PUBLIC
- County: YORK-PA
- Zoning: RESIDENTIAL67-000-19-0046-L0-00000
- Fencing: RearPrivacyVinyl
- Utilities: 200 amp service
- Water: Public
- Sewer: Public Sewer
- Source: BRIGHT_MAIN
This listing courtesy of David E Monsour , Keller Williams Keystone Realty
Monthly Payment
- Principal & Interest $
- Property Taxes $
- Home Insurance $
- VA Funding Fee $

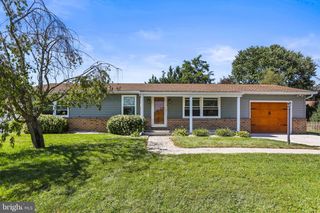
 New - 3 days ago