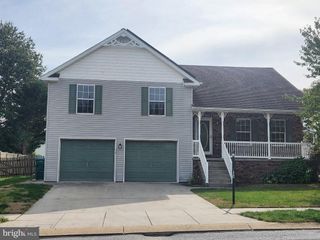
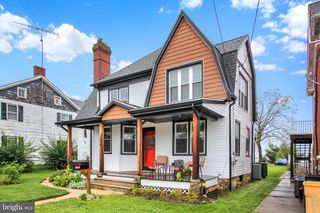
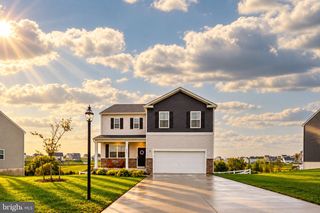
115 ELK DR, Hanover, PA 17331
- 5 beds |
- 2 baths |
- 2,422 sqft
 Single-Family Home
 Built in 1988
 0.31acre lot
 2 car garage
 $165/sqft
 Listed 1 month ago
Property Description
Welcome to 115 Elk Drive! This inviting Cape Cod offers spacious living areas, a flexible layout, and plenty of room to spread out. The bright living room welcomes you inside, while the kitchen features stylish dark cabinetry, stainless steel appliances, a tile backsplash, and breakfast bar seating. The adjoining dining area opens to a spacious family room with wood flooring, a brick fireplace, and access to the rear deck, creating a comfortable setting for everyday living and entertaining. Two bedrooms and a full bathroom provide the convenience of first floor living, while three additional bedrooms and a bonus room upstairs offer flexibility for guests, a home office, or hobbies. Outside, enjoy the deck overlooking a spacious backyard with mature trees and room to relax, garden, or play. An attached two car garage and ample driveway parking complete the package. Schedule your showing today!
- Listing Status:
- Active
- Data Last Updated:
- November 19, 2026 at 5:19AM
- Listing Office:
- Keller Williams Elite : 7175532500
- Listing Agent:
- Austin Will : 7172718631
- MLS ID:
- PAAD2026140

- General: Above GradeBelow Grade
- Style: Cape Cod
- Other Structures: Deck
- Parking: Asphalt Driveway
- Roofing: Shingle
- General: Stick BuiltVinyl Siding2Block
- Originating MLS: BRIGHT_MAIN
- School District: CONEWAGO VALLEY
- County: ADAMS-PA
- Zoning: RESIDENTIAL0108009015200000
- Utilities: 200 amp service
- Water: Public
- Sewer: Public Sewer
- Source: BRIGHT_MAIN
- Exclusions: All Staging Materials
This listing courtesy of Austin Will , Keller Williams Elite
Monthly Payment
- Principal & Interest $
- Property Taxes $
- Home Insurance $
- VA Funding Fee $