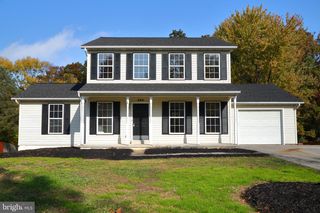
1419 WANDA DR, Hanover, PA 17331
- 4 beds |
- 4 baths |
- 1,957 sqft
 Single-Family Home
 Built in 2003
 5,227sqft lot
 1 car garage
 $183/sqft
 Listed 3 months ago
Property Description
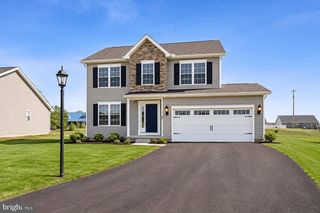
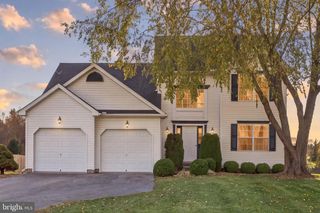
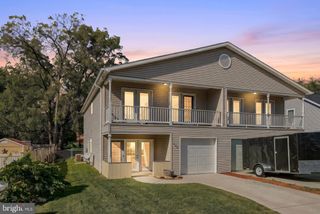
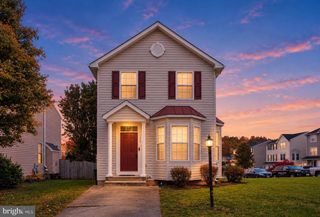
Beautifully remodeled 4 bedroom, 3.5 bathroom located in a quiet, well established neighborhood. This spacious residence offers a thoughtfully updated interior with new finishes throughout, creating a warm and inviting atmosphere from the moment you enter. Recent upgrades include a brand new roof and a new HVAC system, providing peace of mind and improved energy efficiency. The upgraded kitchen features all new cabinetry, appliances, and upgraded countertops that provide ample workspace making it ideal for everyday cooking and entertaining. A finished basement adds valuable additional living space, perfect for a recreation room, home gym, office, or an additional bedroom that comes complete with a full bathroom. The main living area is highlighted by an inviting gas fireplace, serving as a focal point for gatherings. Each room has been tastefully updated to blend comfort and style, with generous natural light enhancing the home's open and airy feel. With four well-sized bedrooms and 3.5 bathrooms, the layout offers flexibility and convenience for a variety of living arrangements. The home is completely move in ready and designed for comfort and relaxation. Conveniently located near local shops, dining, and schools, this home home combines modern updates with everyday practicality in a desirable setting.
- Listing Status:
- Active
- Data Last Updated:
- November 19, 2026 at 5:19AM
- Listing Office:
- Keller Williams Keystone Realty : 7177555599
- Listing Agent:
- Gregory S Jean : 7178257983
- MLS ID:
- PAYK2110230

- General: Above GradeBelow Grade
- Style: Colonial
- General: Vinyl SidingAluminum Siding3Permanent
- Originating MLS: BRIGHT_MAIN
- School District: SOUTH WESTERN
- County: YORK-PA
- Zoning: RESIDENTIAL52-000-14-0043-00-00000
- Water: Public
- Sewer: Public Sewer
- Source: BRIGHT_MAIN
This listing courtesy of Gregory S Jean , Keller Williams Keystone Realty
Monthly Payment
- Principal & Interest $
- Property Taxes $
- Home Insurance $
- VA Funding Fee $

 New - 23 hours ago