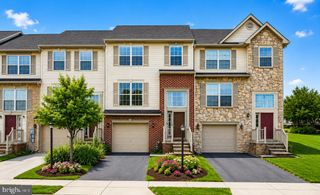
143 HOMESTEAD DR, Hanover, PA 17331
- 3 beds |
- 4 baths |
- 2,800 sqft
 Town Home
  Built in 2025
  2,614sqft lot
 1 car garage
  $109/sqft
  Listed 2 days ago
Property Description
Welcome to 143 Homestead Drive, nestled in the desirable Homestead Acres community, where comfort, space, and scenic surroundings come together beautifully. Step inside to discover bright and spacious interiors enhanced by plush carpeting and stylish luxury vinyl plank flooring throughout the main living areas. The welcoming main-level entry opens to a versatile bonus room, powder room, and garage access. Upstairs, the heart of the home features a beautifully appointed eat-in kitchen equipped with a center island, Quartz countertops, 42” Cabinetry, pendant lighting, breakfast bar, sleek stainless steel appliances, and a pantry for added storage. Adjacent to the kitchen, the dining area provides direct access to the deck, where breathtaking pastoral views create the perfect backdrop for morning coffee or evening gatherings. The light-filled living room just off the kitchen offers a comfortable and inviting atmosphere, while a conveniently located powder room completes the main level. Retreat upstairs to the spacious primary suite featuring soaring ceilings, a walk-in closet, and a private en-suite full bath designed for comfort and relaxation. Two additional bedrooms, a laundry room, and a full hall bath complete the upper level. With its thoughtful layout, scenic views, and welcoming feel, this home offers the perfect blend of everyday comfort and peaceful living. Conveniently located minutes from the Maryland/Pennsylvania line, Walmart, downtown Hanover shopping, dining, and commuter routes.
- Listing Status:
- Active
- Data Last Updated:
- August 6, 2026 at 4:19PM
- Listing Office:
- Keller Williams Realty Centre : 2403096000
- Listing Agent:
- Aurora A Smith : 3015091538
- MLS ID:
- PAYK2109158

- General: Above GradeBelow Grade
- Style: Colonial
- Other Structures: Deck
- Windows: ScreensVinyl clad
- General: Vinyl Siding3Slab
- HOA Amenities: Jog/Walk PathCommon GroundsCommon Area MaintenanceRoad MaintenanceManagement168.0Annually
- Originating MLS: BRIGHT_MAIN
- School District: SOUTH WESTERN
- County: YORK-PA
- Zoning: R52-000-22-0304-00-00000
- View: Garden/Lawn
- Water: Public
- Sewer: Public Sewer
- Source: BRIGHT_MAIN
This listing courtesy of Aurora A Smith , Keller Williams Realty Centre
Monthly Payment
- Principal & Interest $
- Property Taxes $
- Home Insurance $
- VA Funding Fee $