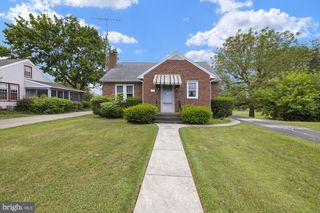
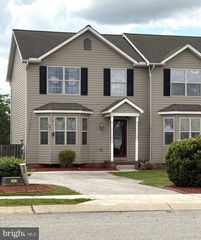
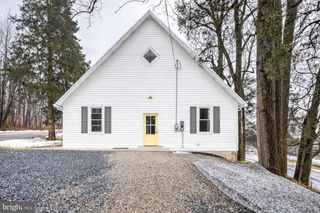
220 KENNEDY CT, Hanover, PA 17331
- 3 beds |
- 2 baths |
- 1,716 sqft
 Single-Family Home
  Built in 1987
  4,792sqft lot
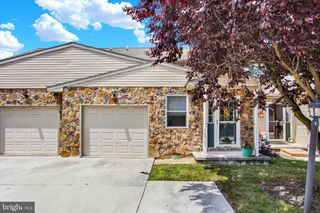
 2 car garage
  $146/sqft
  Listed 2 days ago
Property Description
Looking for easy one-floor living with extra space, no HOA fees, and a location close to everything? Welcome Home! This well-maintained ranch offers the perfect combination of comfort, convenience, and functionality. Step inside to a spacious living room, a cozy eat-in kitchen, a separate dining area, and a bright sunroom — the perfect place to enjoy your morning coffee or unwind with a glass of wine in the evening. The flexible front room can serve as a 3rd bedroom, home office, or craft room to fit your lifestyle. The primary bedroom features a walk-in closet and a private bath, while an additional bedroom provides comfortable accommodations for family or guests. The finished lower level adds valuable living space with a welcoming family room featuring a charming brick accent wall and a wood stove, creating the perfect setting for relaxing or entertaining. You will also find a workshop area, laundry, and plenty of additional storage. The furnace is only two years old, offering added peace of mind. Completing the home is an attached two-car garage, providing even more storage and convenience. Whether you're looking to downsize, purchase your first home, or enjoy the ease of one-floor living, this home is ready to welcome its next new owner. Schedule your private showing today! Home being sold as-is
- Listing Status:
- Active
- Data Last Updated:
- August 6, 2026 at 4:19PM
- Listing Office:
- Iron Valley Real Estate Hanover : 7177972777
- Listing Agent:
- Lori A Hockensmith : 7174656554
- MLS ID:
- PAYK2108956

- General: Above GradeBelow Grade
- Style: Ranch/Rambler
- Roofing: Architectural Shingle
- General: Vinyl SidingAluminum Siding1Block
- Originating MLS: BRIGHT_MAIN
- School District: HANOVER PUBLIC
- County: YORK-PA
- Zoning: RESIDENTIAL67-000-19-0039-J0-00000
- Utilities: Cable tv available
- Water: Public
- Sewer: Public Sewer
- Source: BRIGHT_MAIN
- Exclusions: all personal property
This listing courtesy of Lori A Hockensmith , Iron Valley Real Estate Hanover
Monthly Payment
- Principal & Interest $
- Property Taxes $
- Home Insurance $
- VA Funding Fee $