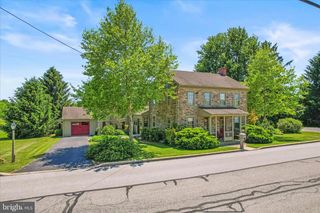
249 HEMLOCK DR, Hanover, PA 17331
- 3 beds |
- 2 baths |
- 2,300 sqft
 Single-Family Home
  Built in 2014
  10,019sqft lot
 2 car garage
  $165/sqft
  Listed 20 days ago
Property Description
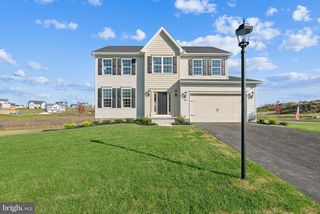
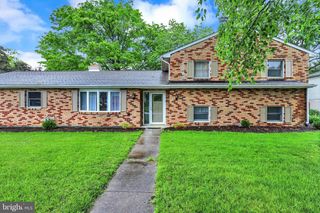
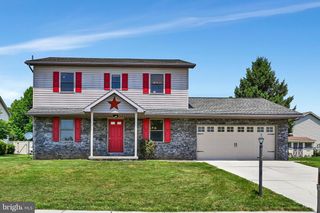
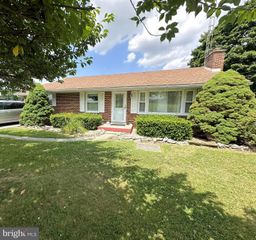
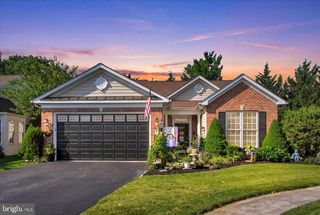
IMPECCABLE EASY LIVING HOME BOTH INSIDE & OUT! Pride of ownership shines bright in this 3 bedroom 2 bath home. This was designed with the owners suite on one side of the home with the 2 additional bedrooms on the other. The sellers had gorgeous engineered Hickory plank hardwood flooring installed in the main living area. Boasting 1500 sq ft of space the layout is designed so that the dining room could be an office or "quiet" room or another gathering area. You'll appreciate the laundry/mudroom between garage and kitchen...sure is easy to come in with the groceries. You'll be happy to know the existing kitchen appliances are about 2 years young. Off the kitchen you can enjoy your morning coffee overlooking the manicured grounds on the maintenance free deck. The lower level is perfect for entertaining with plenty of natural lighting and carpet for comfort. Ample storage areas as well including utility room and the other room was used as a workshop. there is a rough-in for a future bathroom. The sliders access a large patio and you'll find the backyard is quite peaceful. This ranch home is energy efficient and ready for its new owner. It's perfect and you can literally just move right in w/nothing to do.
- Listing Status:
- Pending
- Date Added:
- July 17, 2026
- Data Last Updated:
- August 6, 2026 at 5:19PM
- Listing Office:
- Iron Valley Real Estate Hanover : 7177972777
- Listing Agent:
- Robin Mede-Butt : 7174514447
- MLS ID:
- PAAD2024562

- General: Kitchen - IslandKitchen - Eat-InKitchen - CountryAtticBathroom - Tub ShowerCarpetEntry Level BedroomFamily Room Off KitchenFloor Plan - OpenFormal/Separate Dining RoomPantryPrimary Bath(s)Recessed LightingWindow Treatments
- Rooms: Dining RoomBedroom 2Bedroom 3KitchenFamily RoomBreakfast RoomBedroom 1Great RoomUtility RoomWorkshopBathroom 1Bathroom 2
- Appliances: DishwasherBuilt-In MicrowaveOven - Single
- Laundry: Main Floor
- Basement: FullPoured concreteWalkout levelSump pumpHeatedImprovedInterior accessPartially finishedRear entranceSpace for rooms
- Flooring: Engineered woodPartially carpeted
- A/C: Central A/C
- Heating: Forced AirNatural Gas
- Disability Feature: None
- General: Exterior LightingAbove GradeBelow Grade
- Style: Ranch/Rambler
- Other Structures: DeckPatio
- Parking: Paved Driveway
- Roofing: Architectural Shingle
- Windows: Double pane windows
- General: Stick BuiltVinyl SidingStone1Concrete Perimeter
- HOA Amenities: None
- Originating MLS: BRIGHT_MAIN
- School District: CONEWAGO VALLEY
- County: ADAMS-PA
- Zoning: RESIDENTIAL08021-0193---000
- Utilities: 200 amp service
- Water: Public
- Sewer: Public Sewer
- Source: BRIGHT_MAIN
This listing courtesy of Robin Mede-Butt , Iron Valley Real Estate Hanover
Monthly Payment
- Principal & Interest $
- Property Taxes $
- Home Insurance $
- VA Funding Fee $

 New - 2 days ago