300 STEEPLE VIEW DR, Hanover, PA 17331
- 3 beds |
- 2 baths |
- 1,700 sqft
 Single-Family Home
  Built in ——
  2.59acre lot
 2 car garage
  $312/sqft
  Listed 1 month ago
Property Description
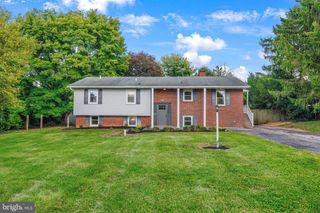
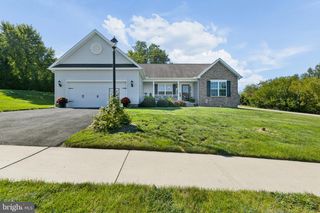
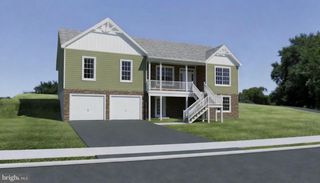
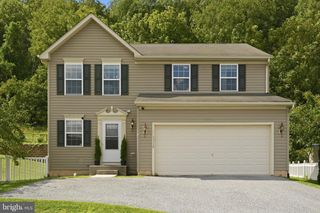
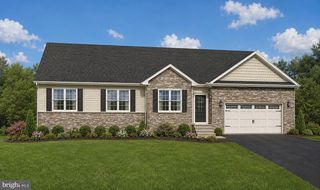
To Be Built! Build with one of Central PA's premier builders in the desirable Steeple Chase community. Choose one of our models or build the featured Parkton model, which offers 3 bedrooms, 2 full bathrooms, approximately 1,700 square feet, soaring cathedral ceilings, an open-concept layout, and convenient one-floor living. Buyers also have the opportunity to choose from a variety of floor plans and personalize finishes to best suit their needs. Situated on a spacious 2.59 acre homesite with panoramic country views and no HOA, Steeple Chase offers the perfect blend of privacy and convenience. Located near the Maryland line, you'll enjoy easy access to Hanover, York, and surrounding Maryland commuter routes, including Route 94 and Route 30, while remaining just minutes from shopping, dining, and everyday amenities. A rare opportunity to build a new custom home on acreage in a convenient commuter location. Schedule your consultation today! Photos shown are of a model home for illustrative purposes. Actual home, finishes, features, and selections can vary, based on your desires.
- Listing Status:
- Active
- Data Last Updated:
- September 21, 2026 at 1:18AM
- Listing Office:
- Cummings & Co. Realtors : 7179005990
- Listing Agent:
- Andrew Spangenberger : 7176830525
- MLS ID:
- PAYK2109200

- General: Above Grade
- Style: Ranch/RamblerCraftsman
- Other Structures: Porch
- Roofing: Architectural Shingle
- Windows: Insulated
- General: Vinyl SidingStick BuiltConcreteStone1Concrete Perimeter
- Originating MLS: BRIGHT_MAIN
- School District: SOUTH WESTERN
- County: YORK-PA
- Zoning: RES52-000-25-0019-00-00000
- View: Trees/WoodsPond
- Water: Well
- Sewer: On Site Septic
- Source: BRIGHT_MAIN
This listing courtesy of Andrew Spangenberger , Cummings & Co. Realtors
Monthly Payment
- Principal & Interest $
- Property Taxes $
- Home Insurance $
- VA Funding Fee $

 New - 1 day ago