41 HILLCREST DR, Hanover, PA 17331
- 4 beds |
- 3 baths |
- 4,058 sqft
 Single-Family Home
 Built in 1960
 3.9acre lot
 8 car garage
 $171/sqft
 Listed 1 month ago
Property Description
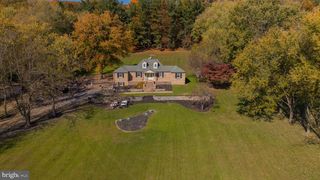
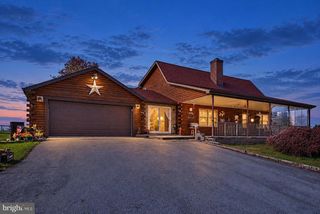
This lovely property had one owner! Custom Built in 1960 and has a retro look and is unique and a very special property. Besides the oversized two car garage in the front of the house it has a second garage underneath the above garage which is accessed from the rear. A car lover's dream which has plenty of room for a car collector or who loves a wonderful workshop area. This wonderful property has handicapped accessible areas throughout the house. A Stiltz elevator is open to the rooms for buyers that don't like that closed in feeling. There also is a stair climber on another entry to the downstairs of this magnificent home. Enter the first floor foyer open to the Great Room with brick fireplace, cathedral ceiling and wood beams accenting this exceptional room. This lovely home has an Open Floor Plan with the Formal Dining Room which is located to the back of the Great Room. Around the corner is an oversized Kitchen with lots of counter space and a large breakfast area open to a first floor laundry. Making it easy for you to keep up with the laundry. To finish off the first floor is a primary bedroom and oversized bathroom room with soaking tub and has a separate walk-in shower, his and her large vanities and separate toilet area. Large primary bedroom with mountain views looking outside at the windows. Small office, Half Bath, and another bedroom room. A second entry way comes in at the kitchen and also goes towards the Oversized Two Car Garage. There are two staircases to get to the downstairs area. Going downstairs from the first foyer is a large bar area with lots of room for entertaining. A second Fireplace and a door that opens to a gigantic three season room. Around the corner is a recreation room that is perfect for a pool table or game room. You also have a hallway with storage closet and continues to the oversized garage in the lower level with workshop area which opens from the back of the house. Off the Bar area are two additional bedrooms with a full bathroom between the two bedrooms. There is a very large separate structure which is a 4 car garage on the first level with an office and a bathroom ducted to the back of the garage. There is also an outside entrance to the second level that is partially finished off. Great for someone working from home and having a place of quiet space to work in. Don't miss this rare find!!!!!
- Listing Status:
- Active
- Date Added:
- October 11, 2026
- Data Last Updated:
- November 19, 2026 at 7:18AM
- Listing Office:
- RE/MAX Quality Service, Inc. : 7176325111
- Listing Agent:
- Ellen J Brown : 7174762943
- MLS ID:
- PAYK2113148

- General: Exterior LightingOutbuilding(s)Above GradeBelow Grade
- Style: Ranch/Rambler
- Other Structures: EnclosedRoofScreenedPatio
- Parking: Asphalt DrivewayPaved Driveway
- Roofing: Architectural Shingle
- General: Brick1BlockSlab
- Originating MLS: BRIGHT_MAIN
- School District: SOUTH WESTERN
- County: YORK-PA
- Zoning: RESIDENTIAL52-000-11-0060-00-00000
- View: PanoramicScenic Vista
- Utilities: Cable tvPhone availableWater availableElectric availableNatural gas available200 amp service
- Water: Public
- Sewer: On Site Septic
- Source: BRIGHT_MAIN
This listing courtesy of Ellen J Brown , RE/MAX Quality Service, Inc.
Monthly Payment
- Principal & Interest $
- Property Taxes $
- Home Insurance $
- VA Funding Fee $