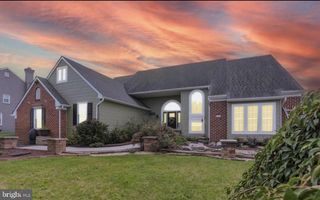
43 NACE DR, Hanover, PA 17331
- 5 beds |
- 5 baths |
- 4,534 sqft
 Single-Family Home
 Built in 2006
 0.35acre lot
 2 car garage
 $121/sqft
 Listed 14 days ago
Property Description
Are you scared of rising interest rates? Inquire about this property’s assumable mortgage with a 2.25% interest rate! Envision your new lifestyle of luxury and peaceful enjoyment in this beautiful home spanning over 4,500 square feet. A grand entrance welcomes you as you step inside the two-story foyer, complete with adjacent formal sitting and dining rooms and warm hardwood flooring. The kitchen is a dream for those who love hosting. With features such as expansive counter space, an over-sized island with seating, cooktop, double oven, and walk-in pantry, this space makes preparing for holidays and events an incredible place to make memories that last a lifetime. A large breakfast nook provides a convenient space for quick meals and casual conversations. The enormous living room provides plenty of space for entertaining, anchored by a stone facade fireplace and floor-to-ceiling windows. The main level also offers laundry, a bathroom, and a bedroom. Enjoy coffee on the composite deck to start your day and wind down in the evening with drinks or quiet relaxation. The primary suite is the centerpiece of the second level, complete with a sitting area, walk-in closet, and primary bathroom. The second floor includes three additional generously sized bedrooms with en-suite bathrooms. The basement features a massive recreation room, bonus room, bathroom, utility room, and storage area that can be used for various functions. The walk-out basement provides access to the backyard, playground area, and pool. Seller is open to offers with conveyance of furniture. Do not wait to schedule a showing for this incredible property!
- Listing Status:
- Active
- Date Added:
- November 5, 2026
- Data Last Updated:
- November 19, 2026 at 7:18AM
- Listing Office:
- Corner House Realty : 4434993839
- Listing Agent:
- Christopher Scott Lutz : 4432992415
- MLS ID:
- PAYK2112916

- General: Above GradeBelow Grade
- Style: Colonial
- Other Structures: Deck
- Pool: Above ground
- Parking: Paved Driveway
- Roofing: AsphaltShingle
- Windows: Insulated
- General: Stick BuiltStoneVinyl Siding2Other
- HOA Amenities: 90.0Quarterly
- Originating MLS: BRIGHT_MAIN
- School District: SOUTH WESTERN
- County: YORK-PA
- Zoning: RESIDENTIAL52-000-18-0211-00-00000
- Water: Public
- Sewer: Public Sewer
- Source: BRIGHT_MAIN
- Exclusions: Primary Bedroom Furniture.
This listing courtesy of Christopher Scott Lutz , Corner House Realty
Monthly Payment
- Principal & Interest $
- Property Taxes $
- Home Insurance $
- VA Funding Fee $

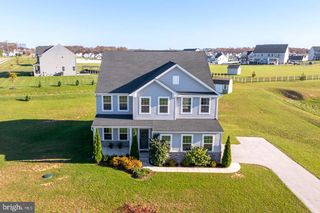
 New - 2 days ago