50 FOX RUN RD, Hanover, PA 17331
- 3 beds |
- 3 baths |
- 2,223 sqft
 Single-Family Home
  Built in 2018
  0.35acre lot
 2 car garage
  $216/sqft
  Listed 4 days ago
Property Description
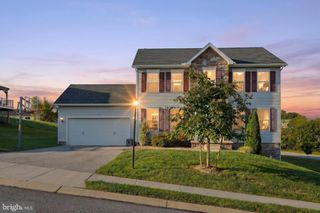
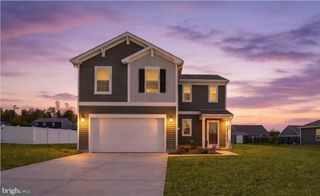
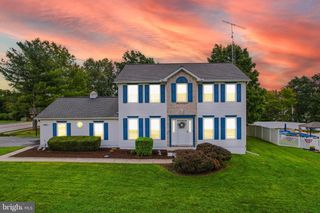
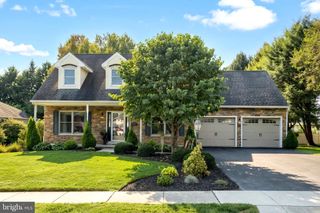
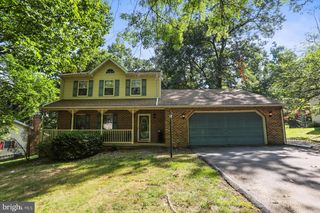
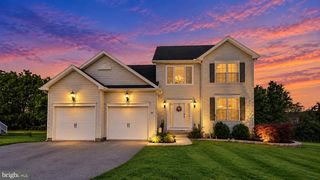
Welcome to 50 Fox Run, Hanover, PA! Experience the perfect blend of modern comfort, quality craftsmanship, and easy one-floor living in this beautifully maintained ranch home built in 2018. From the moment you arrive, you'll be impressed by the striking stone exterior, exceptional curb appeal, and inviting covered front entry. Inside, you'll find a thoughtfully designed floor plan that offers both comfort and functionality, making everyday living and entertaining effortless. Step outside and discover your own private backyard retreat! Enjoy peaceful mornings with a cup of coffee or unwind after a long day on the covered deck overlooking the beautifully landscaped yard. Spend warm summer days relaxing by the gorgeous in-ground pool, host unforgettable backyard gatherings, or enjoy the security and convenience of the fully 4' high fenced backyard. Need more space? The full walk-out basement provides an incredible opportunity for future expansion. Already featuring ground-level access, it's ready for the next owner to finish into additional living space—whether you envision a spacious family room, home theater, game room, guest suite, home office, fitness area, or all of the above. It's a blank canvas ready to fit your lifestyle while adding significant value to the home. If you've been searching for a move-in-ready home that combines modern construction, outdoor living, and room to grow, 50 Fox Run is one you won't want to miss. Schedule your private showing today and discover everything this exceptional home has to offer!
- Listing Status:
- Active
- Date Added:
- September 18, 2026
- Data Last Updated:
- September 21, 2026 at 4:16AM
- Listing Office:
- Cavalry Realty LLC : 7179322599
- Listing Agent:
- David L Johnson Jr. : 7176548266
- MLS ID:
- PAYK2111734

- General: Awning(s)Extensive HardscapeExterior LightingAbove GradeBelow Grade
- Style: Ranch/Rambler
- Other Structures: Deck
- Pool: In ground
- Roofing: Architectural Shingle
- General: BlownInInsulationConcreteCPVC/PVCRough-In PlumbingStick BuiltVinyl Siding1Passive Radon MitigationConcrete Perimeter
- HOA Amenities: Common Area Maintenance280.0Annually
- Originating MLS: BRIGHT_MAIN
- School District: SOUTH WESTERN
- County: YORK-PA
- Zoning: RESIDENTIAL52-000-23-0006-00-00000
- Fencing: FullyVinyl
- Water: Public
- Sewer: Public Septic
- Source: BRIGHT_MAIN
- Exclusions: Personal Items
This listing courtesy of David L Johnson Jr. , Cavalry Realty LLC
Monthly Payment
- Principal & Interest $
- Property Taxes $
- Home Insurance $
- VA Funding Fee $