54 LION DR, Hanover, PA 17331
- 3 beds |
- 2 baths |
- 960 sqft
 Single-Family Home
 Built in 1990
 9,148sqft lot
 2 car garage
 $276/sqft
 Listed 2 months ago
Property Description
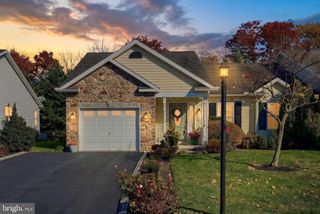
This charming ranch-style home, built in 1990, offers a perfect blend of comfort and functionality. With 960 sq. ft. of well-designed space, it features three inviting bedrooms and one and a half bathrooms, ideal for everyday living. The heart of the home is the eat-in kitchen, complete with upgraded countertops and stainless-steel appliances, seamlessly flowing into a cozy family room-perfect for gatherings. The full basement provides ample storage or potential for customization. Please take notice of the two car garage.. Step outside to a deck, perfect for morning coffee or evening relaxation. Situated on a corner lot, this property boasts an attached 2 car garage and a driveway that accommodates multiple vehicles. Located in a peaceful neighborhood, this home is a wonderful retreat while still being conveniently close to local amenities. Experience the joy of homeownership in this delightful residence!
- Listing Status:
- Active
- Date Added:
- September 11, 2026
- Data Last Updated:
- November 19, 2026 at 7:18AM
- Listing Office:
- Long & Foster Real Estate, Inc. : 4107959600
- Listing Agent:
- Thomas F. Hayes : 4109840231
- MLS ID:
- PAYK2111374

- General: Above GradeBelow Grade
- Style: Ranch/Rambler
- Other Structures: Deck
- Parking: Asphalt Driveway
- Roofing: Shingle
- General: Stick BuiltVinyl Siding1Block
- Originating MLS: BRIGHT_MAIN
- School District: SOUTH WESTERN
- County: YORK-PA
- Zoning: RESIDENTIAL44-000-26-0037-00-00000
- Fencing: ChainLink
- Water: Public
- Sewer: Public Sewer
- Source: BRIGHT_MAIN
This listing courtesy of Thomas F. Hayes , Long & Foster Real Estate, Inc.
Monthly Payment
- Principal & Interest $
- Property Taxes $
- Home Insurance $
- VA Funding Fee $