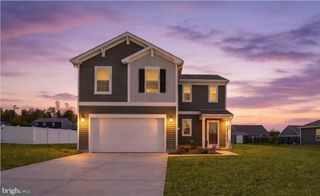
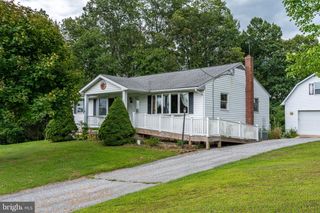
61 HUNTMASTER DR, Hanover, PA 17331
- 3 beds |
- 2 baths |
- 1,650 sqft
 Single-Family Home
  Built in 2018
  0.56acre lot
 2 car garage
  $258/sqft
  Listed 9 days ago
Property Description
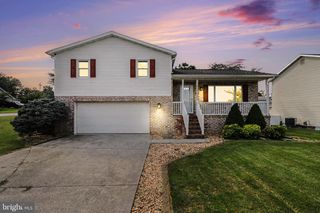
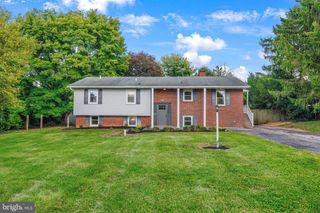
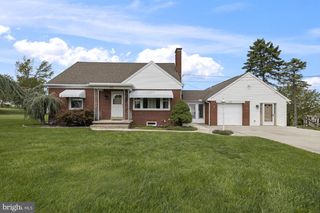
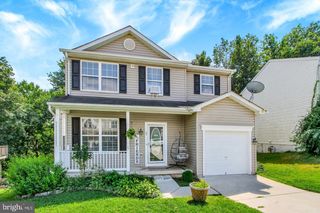
Nestled in the serene Village of Fox Run, this exquisite ranch-style home, built in 2018, offers a perfect blend of modern luxury and inviting comfort. Spanning 1,650 square feet, this meticulously designed residence features three spacious bedrooms and two full bathrooms, making it an ideal retreat for those seeking a tranquil lifestyle. Step inside to discover an open floor plan that seamlessly connects the living spaces, creating an atmosphere of warmth and togetherness. The family room, conveniently located off the kitchen, is perfect for entertaining or enjoying cozy evenings at home. The heart of the home is undoubtedly the gourmet kitchen, complete with an expansive island, upgraded countertops, and a generous pantry, ensuring that culinary adventures are both enjoyable and effortless. Natural light pours in through thoughtfully placed windows, accentuating the elegant recessed lighting throughout. The primary suite is a true sanctuary, featuring a luxurious en-suite bathroom and a walk-in closet that caters to all your storage needs. Each additional bedroom is designed with comfort in mind, providing ample space for relaxation or personalization. The exterior of the home is equally impressive, set on a generous 0.56-acre lot that offers both privacy and room for outdoor activities. Enjoy the beauty of the neighborhood with well-maintained sidewalks and street lighting that enhance the charm of evening strolls. The attached two-car garage, complete with a garage door opener and inside access, adds convenience to your daily routine. This property is not just a home; it's a lifestyle. With its modern amenities and thoughtful design, it invites you to create lasting memories in a space that feels both luxurious and welcoming. Experience the perfect balance of elegance and comfort in this stunning residence, where every detail has been crafted to elevate your everyday living. Embrace the opportunity to call this remarkable property your own and enjoy the exclusive lifestyle it offers.
- Listing Status:
- Active
- Date Added:
- September 11, 2026
- Data Last Updated:
- September 21, 2026 at 12:18AM
- Listing Office:
- Corner House Realty : 4434993839
- Listing Agent:
- David John Stella Jr. : 4109843890
- MLS ID:
- PAYK2111200

- General: Exterior LightingSidewalksStreet LightsAbove GradeBelow Grade
- Style: Ranch/Rambler
- Parking: Paved Driveway
- General: BattsInsulationStick Built1Other
- HOA Amenities: 280.0Annually
- Originating MLS: BRIGHT_MAIN
- School District: SOUTH WESTERN
- County: YORK-PA
- Zoning: RES52-000-23-0009-00-00000
- Utilities: 200 amp service
- Water: Public
- Sewer: Public Sewer
- Source: BRIGHT_MAIN
This listing courtesy of David John Stella Jr. , Corner House Realty
Monthly Payment
- Principal & Interest $
- Property Taxes $
- Home Insurance $
- VA Funding Fee $