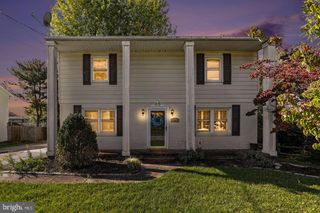
65 LEXINGTON DR, Hanover, PA 17331
- 3 beds |
- 2 baths |
- 1,360 sqft
 Single-Family Home
 Built in 2003
 6,534sqft lot
 2 car garage
 $202/sqft
 Listed 23 days ago
Property Description
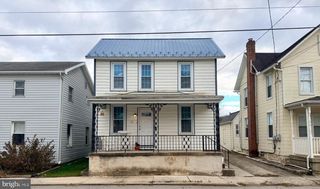
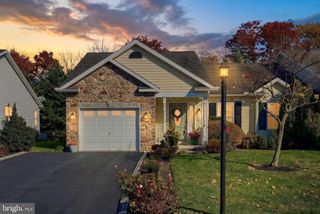
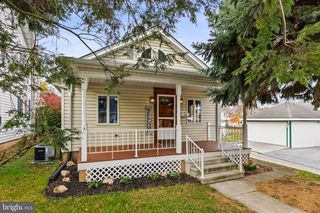
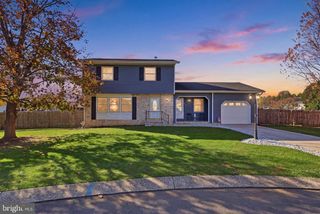
This 1 Story semi-detached, 3-bedroom, 2 bath home in South Western School District, includes a 2-car attached garage with an electric door opener, laundry tub and access to the 1st floor mudroom. The inviting large living room includes a cathedral ceiling, coat closet and access to the 5’ x 14’ covered front porch. There will be plenty of room to cook and bake in the large kitchen/dining combination that includes a 36” x 50” center island giving extra work space. This home is enhanced with tilt-in thermal pane windows with interior grids, it has a 200-amp General Electric panel box, Ruud 90 plus natural gas forced hot air furnace, and central air. The home has a crawl space with access in the rear yard thru the Bilco doors. The blacktop driveway holds 4 cars and there is parking out front on both sides of the street. Appliances included: Refrigerator, built in microwave, electric range/oven, built in dishwasher, washer and electric dryer.
- Listing Status:
- Active
- Data Last Updated:
- November 19, 2026 at 6:16AM
- Listing Office:
- RE/MAX Quality Service, Inc. : 7176325111
- Listing Agent:
- Randy Hilker : 7174517795
- MLS ID:
- PAYK2114236

- General: SidewalksAbove GradeBelow Grade
- Style: Ranch/Rambler
- Other Structures: Porch
- Parking: Paved Driveway
- Roofing: Architectural Shingle
- Windows: Insulated
- General: Vinyl Siding1Crawl Space
- Originating MLS: BRIGHT_MAIN
- School District: SOUTH WESTERN
- County: YORK-PA
- Zoning: R-15 SUBURBAN RESIDENTIAL44-000-33-0045-B0-00000
- View: Street
- Utilities: 200 amp serviceCircuit breakers
- Water: Public
- Sewer: Public Sewer
- Source: BRIGHT_MAIN
This listing courtesy of Randy Hilker , RE/MAX Quality Service, Inc.
Monthly Payment
- Principal & Interest $
- Property Taxes $
- Home Insurance $
- VA Funding Fee $

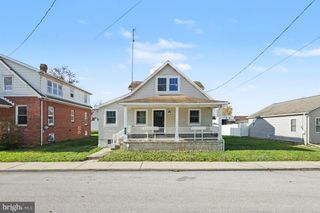
 New - 1 hour ago