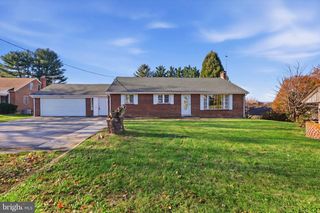
7 HERITAGE DR, Hanover, PA 17331
- 3 beds |
- 2 baths |
- 2,326 sqft
 Single-Family Home
 Built in 1978
 0.47acre lot
 2 car garage
 $129/sqft
 Listed 6 days ago
Property Description
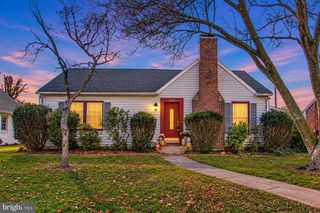
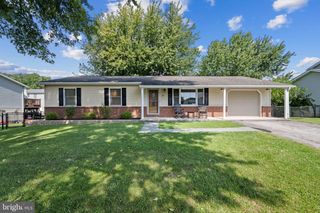
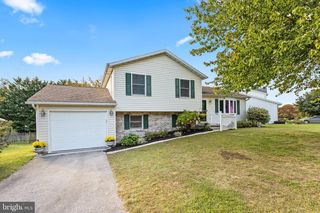
West Manheim Township ranch-style home on nearly half an acre with a fantastic oversized 2 car garage!! You'll certainly enjoy the spacious 2,326 +/-sq. ft of total finished living space with three generously sized bedrooms, one and a half bathrooms, living room, dining room, sunroom and more! Inside, your greeted by a comfortable living room with ample natural light from the front bay window. Next, a formal dining room that overlooks a bright four-season sunroom with a vaulted ceiling. The updated kitchen makes cooking a pleasure with modern appliances, a tile backsplash, hard-surface countertops, a built-in microwave, a dishwasher, and an electric oven. You'll also find a refreshed hall bath, and primary bedroom with an updated attached "half" bathroom. The finished lower level offers plenty of room for movie night, hobbies, or simply unwinding. Outdoors, the 0.47-acre lot provides ample space for recreation or gardening and includes a working firepit. An oversized attached two-car garage makes parking easy, with extra room for a workshop and more. Tucked into a quiet neighborhood yet close to everyday amenities and major travel routes, this delightful home offers the ideal balance of comfort, space, and convenience—and it's ready to welcome you.
- Listing Status:
- Active
- Data Last Updated:
- November 19, 2026 at 4:16AM
- Listing Office:
- Coldwell Banker Realty : 7177614800
- Listing Agent:
- JASON PETRONIS : 7175142085
- MLS ID:
- PAYK2113620

- General: Exterior LightingAbove GradeBelow Grade
- Style: Ranch/Rambler
- Other Structures: Deck
- Parking: Paved Driveway
- Roofing: Architectural Shingle
- General: Frame1Block
- Originating MLS: BRIGHT_MAIN
- School District: SOUTH WESTERN
- County: YORK-PA
- Zoning: RESIDENTIAL52-000-10-0001-00-00000
- Utilities: 200 amp service
- Water: Public
- Sewer: Mound System
- Source: BRIGHT_MAIN
This listing courtesy of JASON PETRONIS , Coldwell Banker Realty
Monthly Payment
- Principal & Interest $
- Property Taxes $
- Home Insurance $
- VA Funding Fee $

 New - 23 hours ago