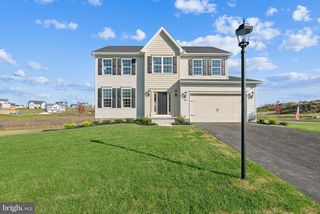
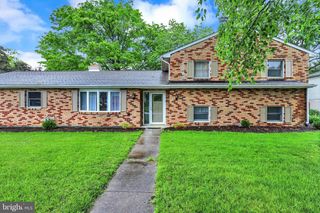
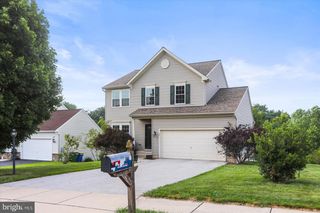
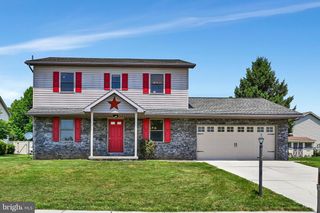
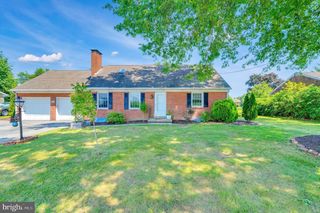
716 ASH DR, Hanover, PA 17331
- 4 beds |
- 3 baths |
- 2,332 sqft
 Single-Family Home
  Built in 1988
  0.27acre lot
 2 car garage
  $189/sqft
  Listed 1 month ago
Property Description
This stunning home will leave you speechless the moment you drive up to it and see the meticulously cared for landscaping and cute welcoming front porch. Step inside to the foyer with a handy coat closet. To the right of the foyer is a big family room, which could also be used as an in-home office if desired. Across the hall is the formal dining room, just waiting for when you host all of those upcoming holiday dinners. Let's continue onto the big living room with a wall of built-in cabinets giving you tons of storage. This room is open to the kitchen and breakfast nook area for those everyday meals. The kitchen has countless cabinets and tons of countertop space, plus a built-in desk area. Gas cooking and an eat-at peninsula are also extra bonuses. On this level you will also find a 1st floor laundry room and a half bath for added convenience. Upstairs, the owner's suite is what dreams are made of...This room is massive with lots of space for any size bed and furniture. It also features his and hers walk-in closets, double sinks, and a soaking tub fit for royalty with double skylights and a big window above it. There are 3 other nice sized bedrooms, one having 2 skylights and an enormous walk-in closet. Still want more? You have it with the lower level rec room that also has the ability to be sectioned off into an office, play room, tv room, or whatever your heart desires. Out back there is a big covered patio which overlooks the amazing, level, serene backyard with lots of trees embracing you in privacy all around. This back yard is huge and it even has a basketball court already installed for countless hours of fun. This beautiful home is move in ready - what are you waiting for? It's time to make your home buying dreams a reality.
- Listing Status:
- Pending
- Data Last Updated:
- August 6, 2026 at 8:19PM
- Listing Office:
- Samson Properties : 7033788810
- Listing Agent:
- Colby Jacobs : 7174657588
- MLS ID:
- PAYK2106970

- General: Bathroom - Soaking TubBathroom - Tub ShowerBuilt-InsCarpetCeiling Fan(s)Dining AreaFamily Room Off KitchenFloor Plan - OpenFormal/Separate Dining RoomKitchen - CountryKitchen - Eat-InKitchen - Table SpacePrimary Bath(s)Recessed LightingSkylight(s)Walk-in Closet(s)
- Rooms: Living RoomDining RoomPrimary BedroomBedroom 2Bedroom 3Bedroom 4KitchenFamily RoomFoyerBreakfast RoomLaundryRecreation RoomStorage RoomUtility RoomPrimary BathroomFull BathHalf Bath
- Appliances: DishwasherDryerOven/Range - GasRange HoodRefrigeratorWasherMicrowave
- Laundry: Main Floor
- Basement: Full
- A/C: Central A/C
- Heating: Baseboard - ElectricForced AirNatural GasElectric
- Disability Feature: None
- General: Above GradeBelow Grade
- Style: Colonial
- Other Structures: PorchPatio
- General: Vinyl SidingAluminum Siding2Permanent
- Originating MLS: BRIGHT_MAIN
- School District: HANOVER PUBLIC
- County: YORK-PA
- Zoning: RESIDENTIAL67-000-21-0027-00-00000
- Water: Public
- Sewer: Public Sewer
- Source: BRIGHT_MAIN
This listing courtesy of Colby Jacobs , Samson Properties
Monthly Payment
- Principal & Interest $
- Property Taxes $
- Home Insurance $
- VA Funding Fee $

 New - 2 days ago