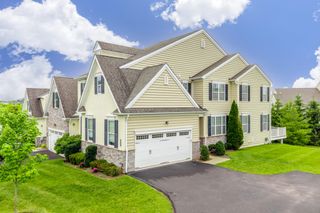
160 CHARLES LN, Harleysville, PA 19438
- 3 beds |
- 3 baths |
- 3,062 sqft
 Town Home
  Built in 2024
  1,307sqft lot
 1 car garage
  $209/sqft
  Listed 1 month ago
Property Description
Search no more — this picture-perfect, two-year-young Cambridge end unit at Highpoint at Salford shows like a model home. Thoughtfully upgraded and beautifully maintained, this home features a gourmet kitchen with vented hood, upgraded quartz countertops, tile backsplash, Whirlpool appliances, and upgraded hardwood flooring throughout the first floor. The open-concept living and dining areas offer a bright, seamless flow, with a fourth bedroom or flexible space ideal for a home office, guest room, or den. Upstairs, the well-appointed owner’s suite features vaulted ceilings, two walk-in closets, and an upgraded primary bathroom with enhanced cabinetry and countertops. Two additional bedrooms, a hall bath, and a convenient laundry room complete the second level. The finished basement adds valuable living space and includes a three-piece plumbing rough-in for a future powder room or full bath, offering excellent expansion potential. Located in a quiet section of the community, this end unit also enjoys shared parking spaces directly across the street. Highpoint at Salford is a sought-after neighborhood of 62 luxury attached homes in the quaint town of Harleysville, within the award-winning Souderton Area School District. Just minutes from downtown Harleysville and Skippack, with easy access to Routes 63, 73, and 113, this location offers the perfect balance of comfort, convenience, and community. Please wear booties while touring to help maintain the immaculate condition of this beautiful home for its next lucky owner. Please contact Peggy Sobota for more information.
- Listing Status:
- Active
- Date Added:
- July 6, 2026
- Data Last Updated:
- August 8, 2026 at 3:17AM
- Listing Office:
- Engel & Volkers : 6108089188
- Listing Agent:
- Charles J Becker IV : 6104205427
- MLS ID:
- PAMC2181512

- General: Exterior LightingSidewalksAbove GradeBelow Grade
- Style: A-Frame
- Other Structures: Deck
- Parking: Asphalt Driveway
- Roofing: AsphaltMetalShingle
- Windows: Low eScreensDouble pane windowsEnergy efficient
- General: Vinyl Siding2Concrete Perimeter
- HOA Amenities: Common Area MaintenanceTrashLawn Maintenance256.0Monthly
- Originating MLS: BRIGHT_MAIN
- School District: SOUDERTON AREA
- County: MONTGOMERY-PA
- Zoning: RESIDENTIAL50-00-00718-159
- Utilities: Cable tvNatural gas availableSewer available
- Water: Public
- Sewer: Public Sewer
- Source: BRIGHT_MAIN
This listing courtesy of Charles J Becker IV , Engel & Volkers
Monthly Payment
- Principal & Interest $
- Property Taxes $
- Home Insurance $
- VA Funding Fee $