295 JAMES HECKLER RD, Harleysville, PA 19438
- 4 beds |
- 4 baths |
- 3,518 sqft
 Single-Family Home
  Built in 2001
  1.84acre lot
 2 car garage
  $249/sqft
  Listed 1 month ago
Property Description
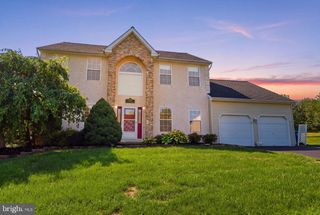
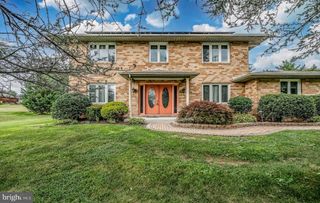
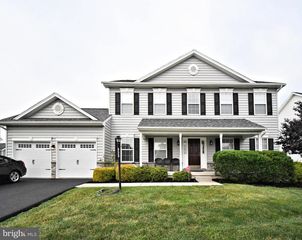
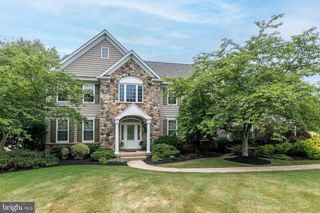
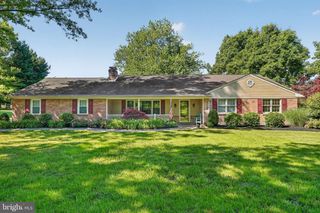
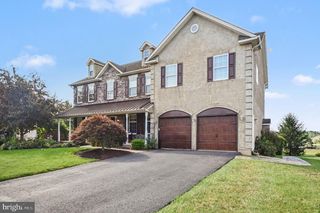
This stunning 4-bedroom, 2.2-bath colonial sits on a beautifully landscaped 1.84-acre lot in scenic Harleysville and is located within the highly regarded Souderton School District. Offering a blend of comfort, style, and exceptional outdoor living, this home is truly move-in ready. The main level features a beautifully updated kitchen with granite countertops, tile backsplash, stainless steel appliances, a center island, and a separate breakfast area. It opens seamlessly into a spacious family room with upgraded carpeting, recessed lighting, a propane fireplace, and ample space for entertaining. Formal living and dining rooms showcase brand-new hardwood flooring and elegant trim details. A convenient half bath and a mudroom/laundry area with garage access complete the first floor. Upstairs, a turned staircase with wood risers leads to three generously sized guest bedrooms, a full hall bath, and a luxurious primary suite. The primary retreat includes vaulted ceilings, dual walk-in closets, a sitting area or home office space, and a spa-like en suite bath with dual vanities, a seamless glass shower, soaking tub, and tile flooring. The finished lower level expands the living space with a large media room, gaming area, custom built-ins, a half bath, a full storage room, and walk-out access to the outdoors. Outdoor living is a standout feature, with a 19x16 concrete patio (prepped for future expansion), a second paver patio with fire pit, and a custom 14x12 gazebo overlooking the in-ground pool and expansive yard—perfect for entertaining or relaxing in a private, resort-like setting. Recent upgrades include fresh paint, a 2025 roof, 2020 HVAC, 2023 tankless water heater, upgraded well pump, and an oversized driveway. Located on James Heckler Road, this home offers a peaceful, scenic setting just minutes from Historic Skippack Village, local dining and shops, and with easy access to the PA Turnpike for convenient commuting to Plymouth Meeting, Conshohocken, Philadelphia, and the Lehigh Valley.
- Listing Status:
- Pending
- Data Last Updated:
- August 8, 2026 at 3:17AM
- Listing Office:
- BHHS Keystone Properties : 2158551165
- Listing Agent:
- Edward Miller : 2152906106
- MLS ID:
- PAMC2185746

- General: Bathroom - Soaking TubBreakfast AreaKitchen - Eat-InKitchen - IslandRecessed LightingWainscottingWalk-in Closet(s)Wood Floors
- Rooms: Living RoomDining RoomPrimary BedroomSitting RoomBedroom 2Bedroom 3Bedroom 4KitchenGame RoomFamily RoomBreakfast RoomMud RoomStorage RoomBathroom 2Primary BathroomHalf Bath
- Appliances: Stainless Steel Appliances
- Laundry: Main Floor
- Basement: Fully finishedOutside entrance
- Flooring: CarpetCeramic tileHardwood
- A/C: Central A/C
- Heating: Forced AirPropane - Leased
- Fireplace: Gas/PropaneFireplaceFireplaces: 1
- Disability Feature: None
- General: Above GradeBelow Grade
- Style: Colonial
- Other Structures: PorchPatio
- Pool: FencedHeatedIn ground
- General: Vinyl Siding2Concrete Perimeter
- Originating MLS: BRIGHT_MAIN
- School District: SOUDERTON AREA
- County: MONTGOMERY-PA
- Zoning: RES50-00-01027-003
- Utilities: Circuit breakers
- Water: Well
- Sewer: On Site Septic
- Source: BRIGHT_MAIN
This listing courtesy of Edward Miller , BHHS Keystone Properties
Monthly Payment
- Principal & Interest $
- Property Taxes $
- Home Insurance $
- VA Funding Fee $