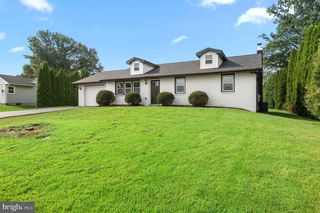
3 LINDEN WAY, Harleysville, PA 19438
- 3 beds |
- 3 baths |
- 1,782 sqft
 Single-Family Home
 Built in 1990
 0.28acre lot
 1 car garage
 $323/sqft
 Listed 22 days ago
Property Description
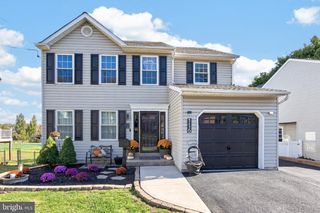
Set on a professionally landscaped 0.28-acre lot in Towamencin's Charlestowne community, this brick-front Colonial offers 3 bedrooms, 2.1 baths, and an updated kitchen at its heart, all in the North Penn School District. A paver walkway leads to the covered front porch. The living room has a large front window and opens to the formal dining room, which has chair rail and a wall of windows overlooking the side yard. The kitchen pairs raised-panel cherry cabinetry and quartz counters with a white center island, a marble subway tile backsplash, an undermount stainless sink, and recessed lighting. Appliances include a stainless GE Profile gas convection range with a vented hood and a Bosch dishwasher. French doors open to a herringbone paver patio, and the kitchen flows straight into the family room, which has a brick fireplace with a wood mantel and a bank of windows that floods the space with light. A laundry room with inside access to the one-car attached garage, plus a powder room, complete the main level. Upstairs, the primary bedroom offers a walk-in closet and a private bath with tub/shower and tile surround and floor. Two more bedrooms with generous closets share an oversized hall bath with tub/shower, tile, and a linen closet. The unfinished basement provides abundant storage and room to finish. Outside, mature trees and planting beds frame an open rear lawn and a patio made for entertaining. Close to Fischer's Park, Lansdale shopping and dining, SEPTA Regional Rail, and the Lansdale interchange of the Northeast Extension (I-476). Schedule your private showing today.
- Listing Status:
- Active
- Data Last Updated:
- October 28, 2026 at 12:17PM
- Listing Office:
- Long & Foster Real Estate, Inc. : 2156549400
- Listing Agent:
- Paul D. Bresadola : 2152647674
- MLS ID:
- PAMC2195998

- General: Above Grade
- Style: Colonial
- General: Vinyl Siding2Slab
- HOA Amenities: Common Area Maintenance182.0Annually
- Originating MLS: BRIGHT_MAIN
- School District: NORTH PENN
- County: MONTGOMERY-PA
- Zoning: MRC RESIDENTIAL53-00-04507-264
- Utilities: 200 amp service
- Water: Public
- Sewer: Public Sewer
- Source: BRIGHT_MAIN
This listing courtesy of Paul D. Bresadola , Long & Foster Real Estate, Inc.
Monthly Payment
- Principal & Interest $
- Property Taxes $
- Home Insurance $
- VA Funding Fee $

 New - 3 days ago