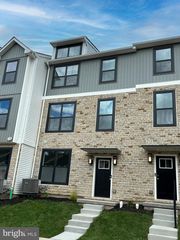
321 HAMILTON DR, Harleysville, PA 19438
- 3 beds |
- 3 baths |
- 1,915 sqft
 Town Home
  Built in 1997
  1,742sqft lot
 1 car garage
  $209/sqft
  Listed 28 days ago
Property Description
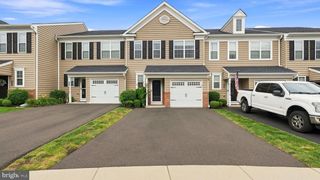
More privacy. More outdoor space. More to love. Perfectly positioned as an end-unit in one of Harleysville's most desirable communities, 321 Hamilton offers the ideal combination of spacious living, thoughtful updates, and the low-maintenance lifestyle today's buyers are looking for. From the moment you arrive, you'll appreciate the mature landscaping, additional green space, and peaceful setting that make this home stand out. Inside, oversized windows fill the home with natural light, creating warm and inviting spaces designed for both everyday living and entertaining. The spacious living room centers around a cozy fireplace, while the adjoining dining area flows seamlessly to the elevated deck—an ideal spot to enjoy your morning coffee, host friends, or simply relax while overlooking the open surroundings. The kitchen offers generous cabinet and counter space, making meal preparation both practical and enjoyable, while the adjoining breakfast area provides the perfect place to start your day. The finished walkout lower level adds an entirely new dimension to the home. Complete with a custom bar, expansive recreation space, abundant storage, and direct access to the patio, it's ready for game days, movie nights, hobbies, a home office, or gatherings with family and friends. Peace of mind comes standard with significant improvements already completed, including new windows (2025), roof (2013), HVAC (2012), and water heater (2020). Every update reflects the exceptional care this home has received over the years. Homes offering this combination of privacy, generous living space, major updates, and carefree living don't come along often. The work is done. The setting is exceptional. All that's left is to move in.
- Listing Status:
- Pending
- Date Added:
- July 10, 2026
- Data Last Updated:
- August 8, 2026 at 3:17AM
- Listing Office:
- Keller Williams Real Estate-Doylestown : 2153405700
- Listing Agent:
- Fay Evans : 2159158047
- MLS ID:
- PAMC2186524

- Rooms: Living RoomDining RoomBedroom 2KitchenFamily RoomFoyerBedroom 1LaundryOfficeStorage RoomBathroom 1Bathroom 2Bathroom 3Half Bath
- Laundry: Upper Floor
- Basement: Fully finished
- A/C: Central A/C
- Heating: Forced AirNatural Gas
- Fireplace: FireplaceFireplaces: 1
- Disability Feature: None
- General: Above GradeBelow Grade
- Style: Colonial
- General: Vinyl Siding2Concrete Perimeter
- HOA Amenities: 160.0Monthly
- Originating MLS: BRIGHT_MAIN
- School District: SOUDERTON AREA
- County: MONTGOMERY-PA
- Zoning: RESIDENTIAL50-00-00924-448
- Water: Public
- Sewer: Public Sewer
- Source: BRIGHT_MAIN
This listing courtesy of Fay Evans , Keller Williams Real Estate-Doylestown
Monthly Payment
- Principal & Interest $
- Property Taxes $
- Home Insurance $
- VA Funding Fee $

 New - 3 days ago