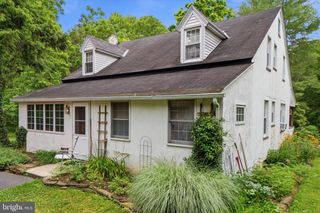
360 OAK DR, Harleysville, PA 19438
- 3 beds |
- 3 baths |
- 1,748 sqft
 Single-Family Home
  Built in 1979
  1.03acre lot
 1 car garage
  $257/sqft
  Listed 3 days ago
Property Description
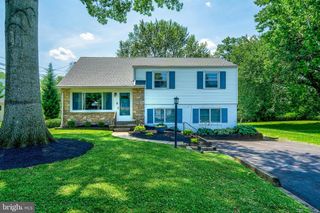
Offered for the very first time since 1979, this cherished rancher sits on a sprawling 1 acre lot in desirable Harleysville. Deeply treasured for over four decades, this home is ready for its next owner to bring their vision, sweat equity, or investment plans to life. Start by welcoming guests from the charming front porch and step right inside where you'll find a functional single level floor plan featuring 3 bedrooms and 2 full baths to the left of the entrance and family living to the right of the home. The heart of the home features a warm, inviting kitchen that is naturally friendly for cooking and gathering with family, complete with a newer dishwasher. Adjacent to the kitchen is a large eating area that flows effortlessly right into the expansive family room addition, creating a fantastic, connected layout for everyday living and entertaining. The light-filled family room addition boasts three full walls of windows with views and direct access to the expansive backyard. The large family room addition is complete with a crawl space foundation beneath. While the home retains some of its original character and is ready for your personal updates, peace of mind comes easy with a BRAND NEW HVAC unit that has both central air and backup heat and features a transferable warranty to the new owner. The partially finished basement adds incredible versatility, offering a half bath, space for an office or additional bedroom, and a handy kitchenette. All of this is ideal for extended living or extra storage. A convenient, attached garage completes the package. 360 Oak Drive offers enjoyment of the best of both worlds; privacy and room to roam on a full acre of land, paired with quick, seamless proximity to major commuter routes, shopping, and local amenities. This home is a rare find with solid bones, authentic heart, and endless potential. Bring your updates and make this loved home your own!
- Listing Status:
- Active
- Date Added:
- July 24, 2026
- Data Last Updated:
- July 27, 2026 at 5:17AM
- Listing Office:
- Keller Williams Real Estate-Doylestown : 2153405700
- Listing Agent:
- Christy M Manetta : 6092210202
- MLS ID:
- PAMC2188516

- General: Above GradeBelow Grade
- Style: Ranch/Rambler
- General: Vinyl Siding1Block
- Originating MLS: BRIGHT_MAIN
- School District: SOUDERTON AREA
- County: MONTGOMERY-PA
- Zoning: R450-00-02958-007
- Water: Public Hook-up AvailableWell
- Sewer: Public Sewer
- Source: BRIGHT_MAIN
- Exclusions: Refrigeratorwasherdryerwindmill in front yard
This listing courtesy of Christy M Manetta , Keller Williams Real Estate-Doylestown
Monthly Payment
- Principal & Interest $
- Property Taxes $
- Home Insurance $
- VA Funding Fee $

 New - 1 day ago