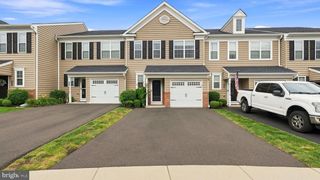
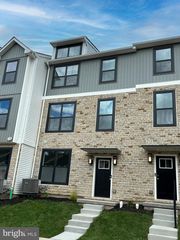
381 MANOR CIR, Harleysville, PA 19438
- 3 beds |
- 3 baths |
- 1,894 sqft
 Town Home
  Built in 2007
  4,356sqft lot
 1 car garage
  $256/sqft
  Listed 22 hours ago
Property Description
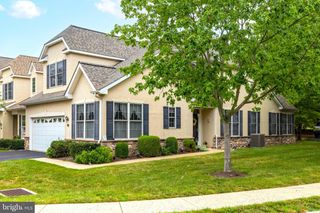
Move-in ready townhome backing to the walking trail in sought-after Edgewood Terrace! Tucked into a quiet cul-de-sac in Lower Salford Township, 381 Manor Circle offers the rare combination of a low-maintenance lifestyle and a genuinely scenic backyard. Step off the rear deck and you're on the community walking trail, with open green space and mature trees stretching out behind the home instead of another row of houses. Inside, a hardwood entry foyer welcomes you into a bright, flowing main level with a formal living room and adjoining dining room. The showstopper is the vaulted-ceiling family room, where a wood-burning fireplace with slate surround anchors a wall of sun-filled windows. The well-appointed kitchen offers abundant cabinetry, a pantry, and a sunny breakfast area with sliders to the deck, the perfect spot for morning coffee overlooking the trees. Upstairs, the spacious primary suite includes a walk-in closet and a private bath with double vanity, soaking tub, separate shower, and ceramic tile floor. Two additional bedrooms, a hall bath, and convenient second-floor laundry complete the level. A full basement offers abundant storage or future finished space, and the attached garage provides inside access. The big-ticket items are already done: a Carrier-family heat pump HVAC system installed in 2023, a water heater new in 2024, and PEX plumbing throughout for added peace of mind. With approximately 1,900 square feet, 3 full baths, central air, and an HOA that handles lawn care, snow removal, and trash, this Souderton Area School District home delivers easy living in a picture-perfect setting. Schedule your showing today!
- Listing Status:
- Active
- Date Added:
- August 7, 2026
- Data Last Updated:
- August 8, 2026 at 3:17AM
- Listing Office:
- Real of Pennsylvania : 8554500442
- Listing Agent:
- James Stevenson : 2677185695
- MLS ID:
- PAMC2189108

- General: Above GradeBelow Grade
- Style: Traditional
- General: Frame2Concrete Perimeter
- HOA Amenities: 420.0Quarterly
- Originating MLS: BRIGHT_MAIN
- School District: SOUDERTON AREA
- County: MONTGOMERY-PA
- Zoning: R450-00-00013-245
- Water: Public
- Sewer: Public Sewer
- Source: BRIGHT_MAIN
This listing courtesy of James Stevenson , Real of Pennsylvania
Monthly Payment
- Principal & Interest $
- Property Taxes $
- Home Insurance $
- VA Funding Fee $

 New - 22 hours ago