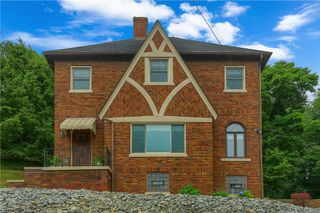
629 Ridge Rd., Harmony Twp, PA 15003
- 3 beds |
- 2 baths
 Single-Family Home
  Built in 1940
  0.3acre lot
 —— car garage
  $——/sqft
  Listed 1 month ago
Property Description
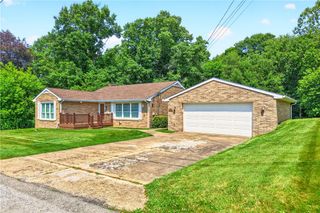
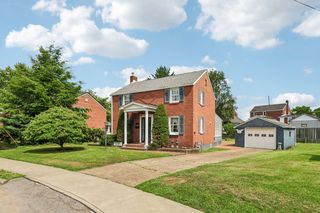
Welcome to 629 Ridge Rd. This spacious and versatile home situated on a double lot, offers plenty of room both inside and out. The main floor features a large living room complete with both a wood-burning/pellet stove perfect for cozy evenings. Just off the living room, you’ll find a first-floor bedroom or this can be used as a home office, or playroom. Original hardwood flooring runs throughout both the main and upper levels, adding warmth and character to the home. The kitchen is a cook’s dream, featuring double ovens, stainless steel appliances, generous SS counter space, and an abundance of cabinetry for all your storage needs. A bright and airy dining area sits just off the kitchen, filled with natural light and conveniently paired with a half bath—ideal for entertaining. Upstairs, you’ll find two nicely sized bedrooms with fresh paint and new carpeting, along with a full bath. The large unfinished basement offers incredible potential, complete with a walkout to the back yard, two additional storage rooms, a wood burner, shower, and a Pittsburgh potty. Step outside from your living area to an amazing covered porch perfect for enjoying your morning coffee or relaxing in the evenings. The backyard is ideal for entertaining, featuring a patio area and an underground pet-safe invisible fence system. Additional highlights include a 2-car detached garage with a 220 line, making it perfect for additional workspace needs. Recent updates include a new roof, soffit and facia, new front porch, painted hand rails, enhancing both curb appeal and peace of mind. This property offers space and flexibility. Don’t miss your opportunity to call it home!
- Listing Status:
- Active
- Data Last Updated:
- July 5, 2026 at 11:16PM
- Listing Office:
- HOWARD HANNA REAL ESTATE SERVICES : 412-262-5500
- Listing Agent:
- Karen Super : 412-262-5500
- MLS ID:
- 1754962

- Style: Cape CodTwo Story
- Pool: None
- Parking: DetachedGarageGarage Door OpenerParking spaces: 2
- Roofing: Asphalt
- Windows: Multi PaneScreens
- General: Brick2
- Originating MLS: WESTPENN_WPN
- School District: Ambridge
- County: Beaver
- Water: Public
- Sewer: Public Sewer
- Source: WESTPENN_WPN
This listing courtesy of Karen Super , HOWARD HANNA REAL ESTATE SERVICES
Monthly Payment
- Principal & Interest $
- Property Taxes $
- Home Insurance $
- VA Funding Fee $

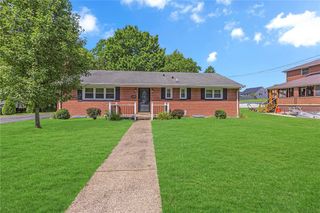
 New - 2 days ago