1 PEARL ST, Harrisburg, PA 17109
- 2,472 sqft
 Duplex
 Built in 1938
 1.01acre lot
 1 car garage
 $121/sqft
 Listed 2 days ago
Property Description
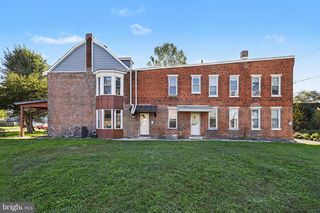
This property is listed both as Residential as well as Multifamily 2-unit. The exterior of the building has cedar plank siding and the 1-acre lot is mostly wooded; ground cover plantings and sparse grass makes for very little exterior maintenance! The left side (Unit 1) is the newer and larger side. It was added on and custom designed in the 1980's by current Seller. It is move-in ready with 2-story entry hall, comfortably sized kitchen with dining area and laundry closet (includes washer, dryer, utility sink), very large great room (that could include formal dining area), spacious rear covered deck, a small loft, "sunken" 2nd level bedroom, and roomy full bath with separate shower and whirlpool tub. The original section of the home (on right, Unit 2) has a rear entry into full kitchen, dining room, living room, full bath with tub/shower, 1 bedroom plus dressing room with 2 small closets. Electricity is only utility separated (2 meters). Newer Unit 1 has 200+ amps (1 panel in laundry closet, 1 in garage), separate gas/forced air furnace with central A/C, Pella windows & doors, and includes washer, dryer, dishwasher, gas cooktop, wall oven, disposal, and fridge. Older Unit 2 has 100 amps (panel in basement laundry rm), separate gas furnace/radiator heating, wall unit(s) for A/C that likely don't work, and includes electric range, fridge, dishwasher, disposal, and laundry hookups in basement laundry/workshop. Gas water heater and public sewer system is shared. Neither unit has been rented during this ownership, but could project good income due to location and privacy factor. Unit 2 definitely needs work - at the least, paint and carpet. Both sides keyed separately with no connecting doors. 2-Unit status is grandfathered by township.
- Listing Status:
- Active
- Data Last Updated:
- November 19, 2026 at 2:18AM
- Listing Office:
- Iron Valley Real Estate of Central PA : 7175630008
- Listing Agent:
- PAT CARUSO, ABR, CRS, GRI, MCSP : 7178055568
- MLS ID:
- PADA2066170

- General: Above GradeBelow Grade
- Style: ChaletConverted DwellingSide-by-Side
- Other Structures: Deck
- Parking: Crushed Stone
- General: FrameWood SidingBlock
- Originating MLS: BRIGHT_MAIN
- School District: CENTRAL DAUPHIN
- County: DAUPHIN-PA
- Zoning: R-235-059-047-000-0000
- Utilities: Natural gas availableElectric available100 amp service200 amp service
- Water: Public
- Sewer: Public Sewer
- Source: BRIGHT_MAIN
This listing courtesy of PAT CARUSO, ABR, CRS, GRI, MCSP , Iron Valley Real Estate of Central PA
Monthly Payment
- Principal & Interest $
- Property Taxes $
- Home Insurance $
- VA Funding Fee $