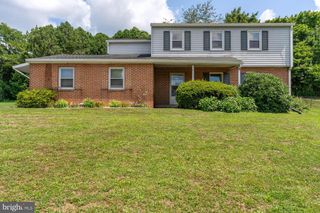
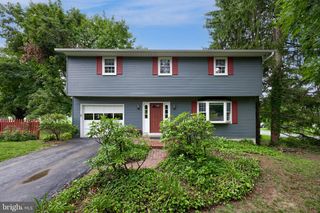
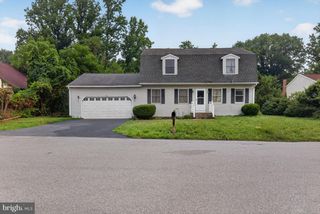
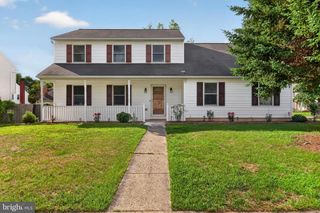
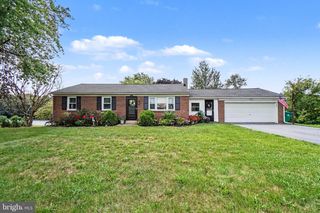
1028 OAK KNOLL DR, Harrisburg, PA 17111
- 3 beds |
- 3 baths |
- 2,268 sqft
 Single-Family Home
  Built in 1996
  0.51acre lot
 2 car garage
  $163/sqft
  Listed 22 hours ago
Property Description
A unique location sets the stage for this home, that gives you privacy, a nearly 1/2 acre wooded lot, newer shed, a small stream to the rear of the property and access to the community pool! The interior gives a warm inviting feel, with a hardwood floors that grace the LR, kitchen and DR. This kitchen is expansive w/ a peninsula, granite counters, newer appliances, work station, plenty of cabinetry and open to the dining room. There is a 2-story FR, a finished lower level with an office, media room, laundry area and plenty of storage and provides a walk-out sliding glass door to the backyard. The primary bedroom is beautifully sized w/ crown molding, plenty of closet space and a renovated primary bathroom that is stunning! The current owners have done numerous updates to this home, but highlight the new furnace w/ a 10-yr warranty in 10/2023, new Navien tankless water heater in 3/2024, HVAC duct cleaning in 8/2022, resealed the driveway 7/2026 and the primary bath remodel in 8/2023, just to name a few. This home gives you a serene feeling as you walk-thru.
- Listing Status:
- Active
- Date Added:
- August 6, 2026
- Data Last Updated:
- August 7, 2026 at 3:18AM
- Listing Office:
- Keller Williams of Central PA : 7177614300
- Listing Agent:
- Michelle Sneidman : 7174396531
- MLS ID:
- PADA2062692

- General: Exterior LightingAbove GradeBelow Grade
- Style: Traditional
- Other Structures: PorchDeckPatio
- Parking: Asphalt Driveway
- Roofing: AsphaltFiberglassShingle
- General: Frame2Concrete Perimeter
- HOA Amenities: Pool - OutdoorJog/Walk PathLakeCommon GroundsPool(s)Common Area Maintenance85.0Monthly
- Originating MLS: BRIGHT_MAIN
- School District: CENTRAL DAUPHIN
- County: DAUPHIN-PA
- Zoning: RESIDENTIAL35-114-153-000-0000
- View: Trees/WoodsCreek/Stream
- Utilities: 200 amp service
- Water: Public
- Sewer: Public Sewer
- Source: BRIGHT_MAIN
This listing courtesy of Michelle Sneidman , Keller Williams of Central PA
Monthly Payment
- Principal & Interest $
- Property Taxes $
- Home Insurance $
- VA Funding Fee $

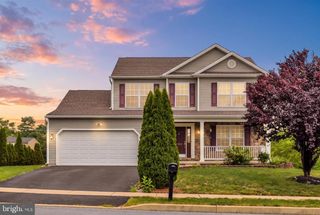
 New - 22 hours ago